Skip to content




BW VIZIA
ACHIEVE YOUR VISION OF A FULFILLING LIFE!
BW VIZIA
124
Apartments

149
Parking lots

9
Floors
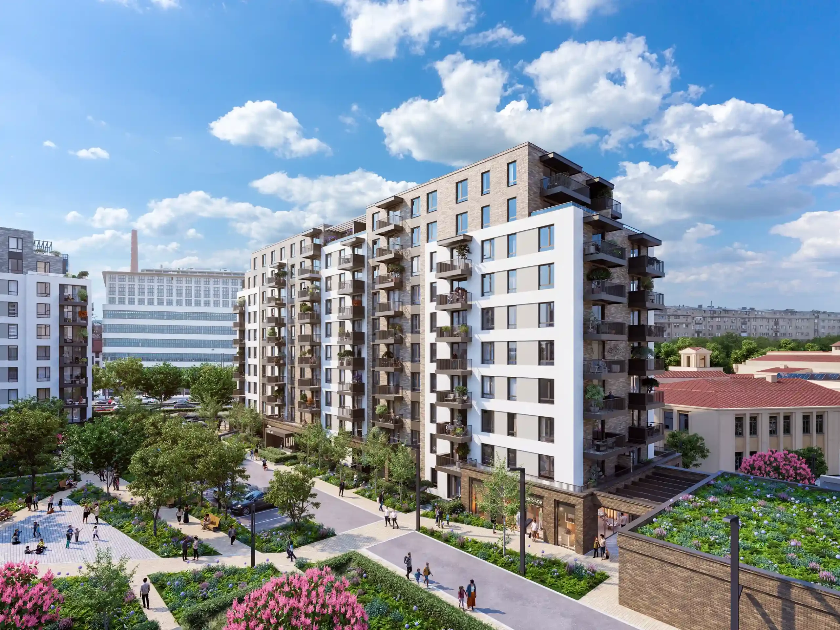
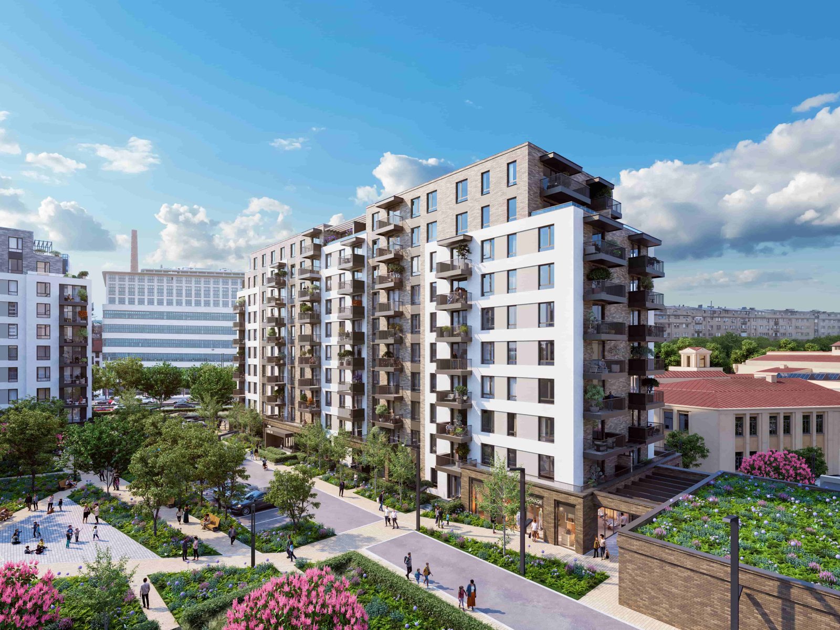
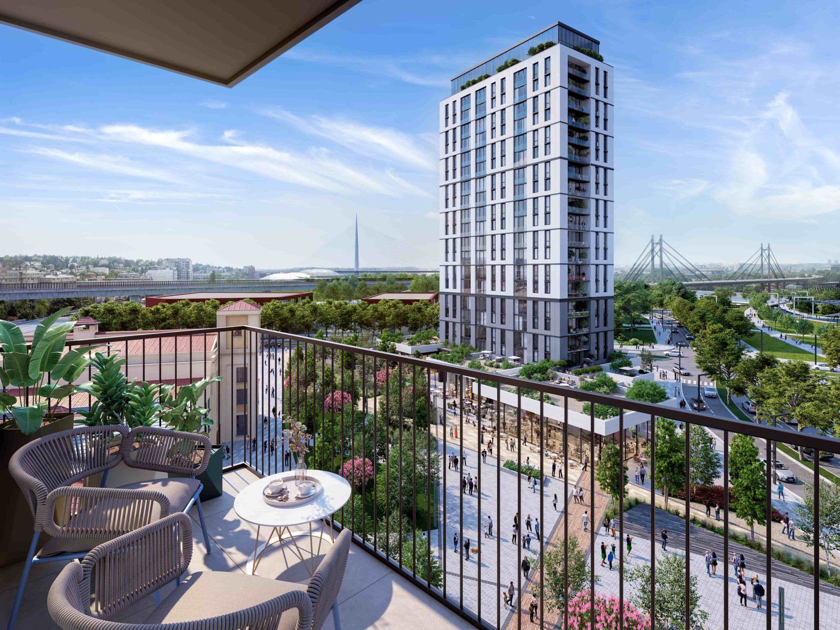
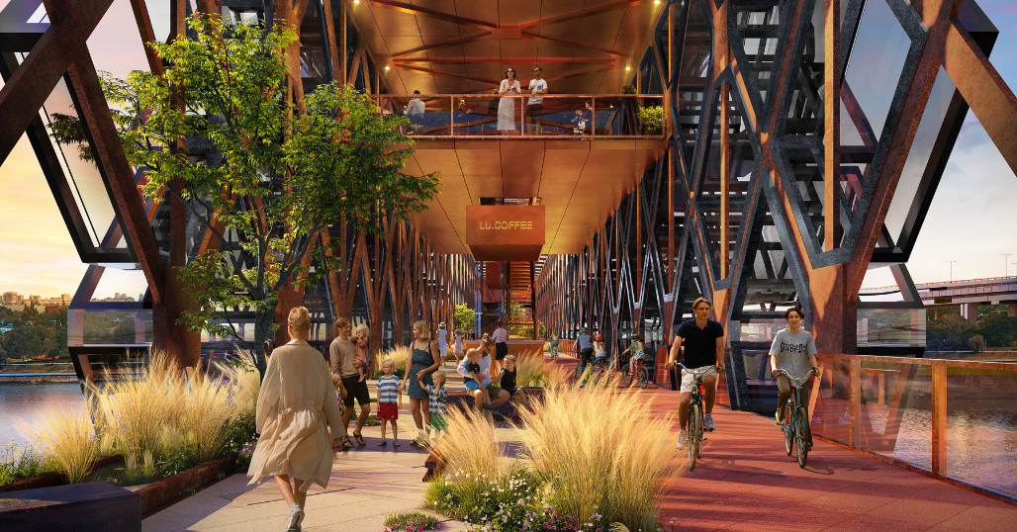
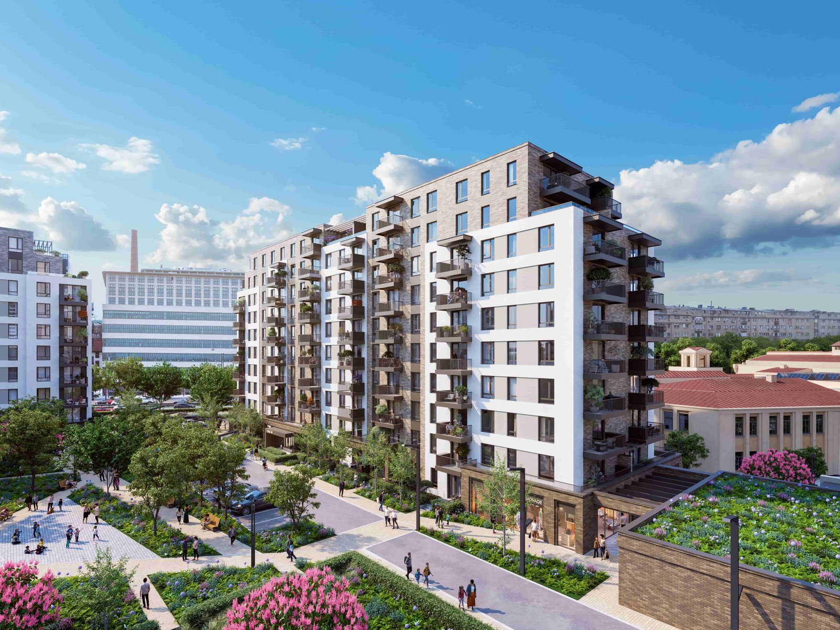
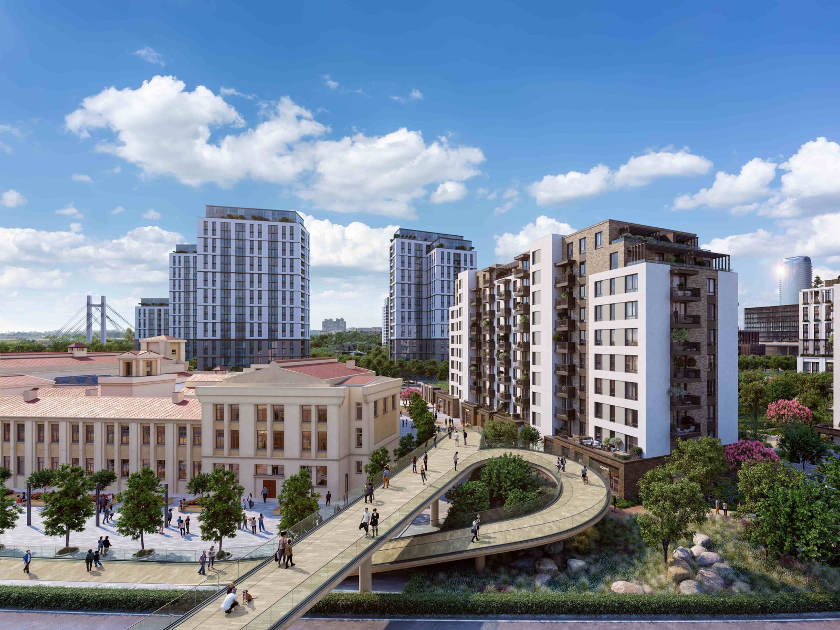
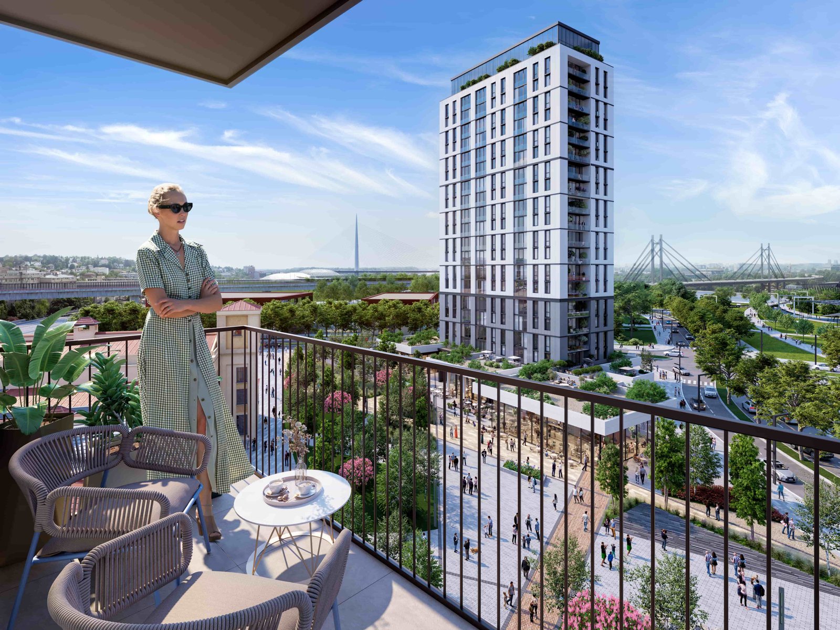
BW Vizia is a residential building with unique sports and recreational amenities, located near the new Linear Park and the pedestrian bridge connecting Senjak with the Belgrade Waterfront. There are 124 apartments available, ranging from one to three bedrooms, offering exceptional views of the museum square, the inner courtyard, the nearby hotel, the renovated BIGZ building, and Linear Park.
Available apartments
| Apartment label | Bedroom | Total area | Floor | Floor plan | Price |
|---|---|---|---|---|---|
| BW-VIZ-309 | 2 Bedrooms | 71.16 m² | 3 | ||
| BW-VIZ-409 | 2 Bedrooms | 70.84 m² | 4 | ||
| BW-VIZ-808 | 2 Bedrooms | 71.27 m² | 8 | ||
| BW-VIZ-809 | 2 Bedrooms | 71.98 m² | 8 | ||
| BW-VIZ-810 | 2 Bedrooms | 72.35 m² | 8 | ||
| BW-VIZ-908 | 2 Bedrooms | 70.45 m² | 9 |
- Apartment label BW-VIZ-309
- Bedroom 2 Bedrooms
- Total area 71.16 m²
- Sprat 3
- Apartment label BW-VIZ-409
- Bedroom 2 Bedrooms
- Total area 70.84 m²
- Sprat 4
- Apartment label BW-VIZ-808
- Bedroom 2 Bedrooms
- Total area 71.27 m²
- Sprat 8
- Apartment label BW-VIZ-809
- Bedroom 2 Bedrooms
- Total area 71.98 m²
- Sprat 8
- Apartment label BW-VIZ-810
- Bedroom 2 Bedrooms
- Total area 72.35 m²
- Sprat 8
- Apartment label BW-VIZ-908
- Bedroom 2 Bedrooms
- Total area 70.45 m²
- Sprat 9





TOP-NOTCH SPORTS
FACILITIES AND A WELL-MAINTAINED COURTYARD FOR RESIDENTS
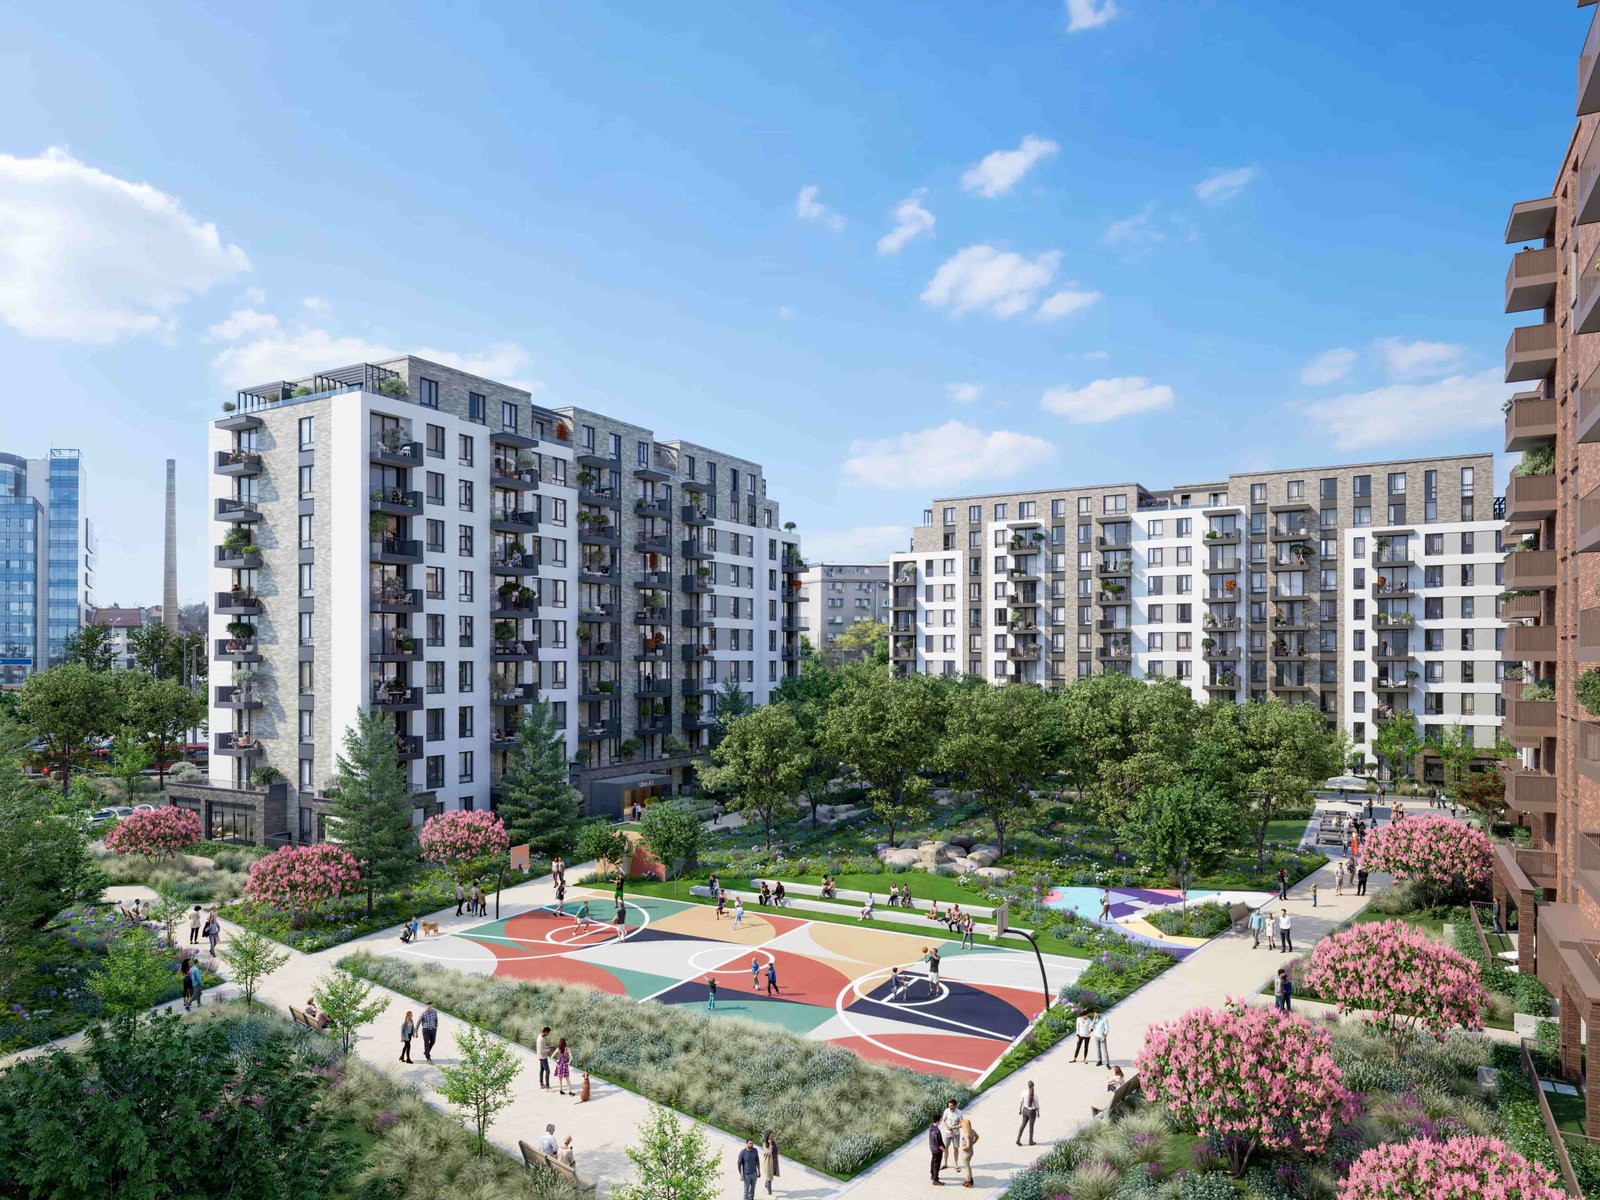
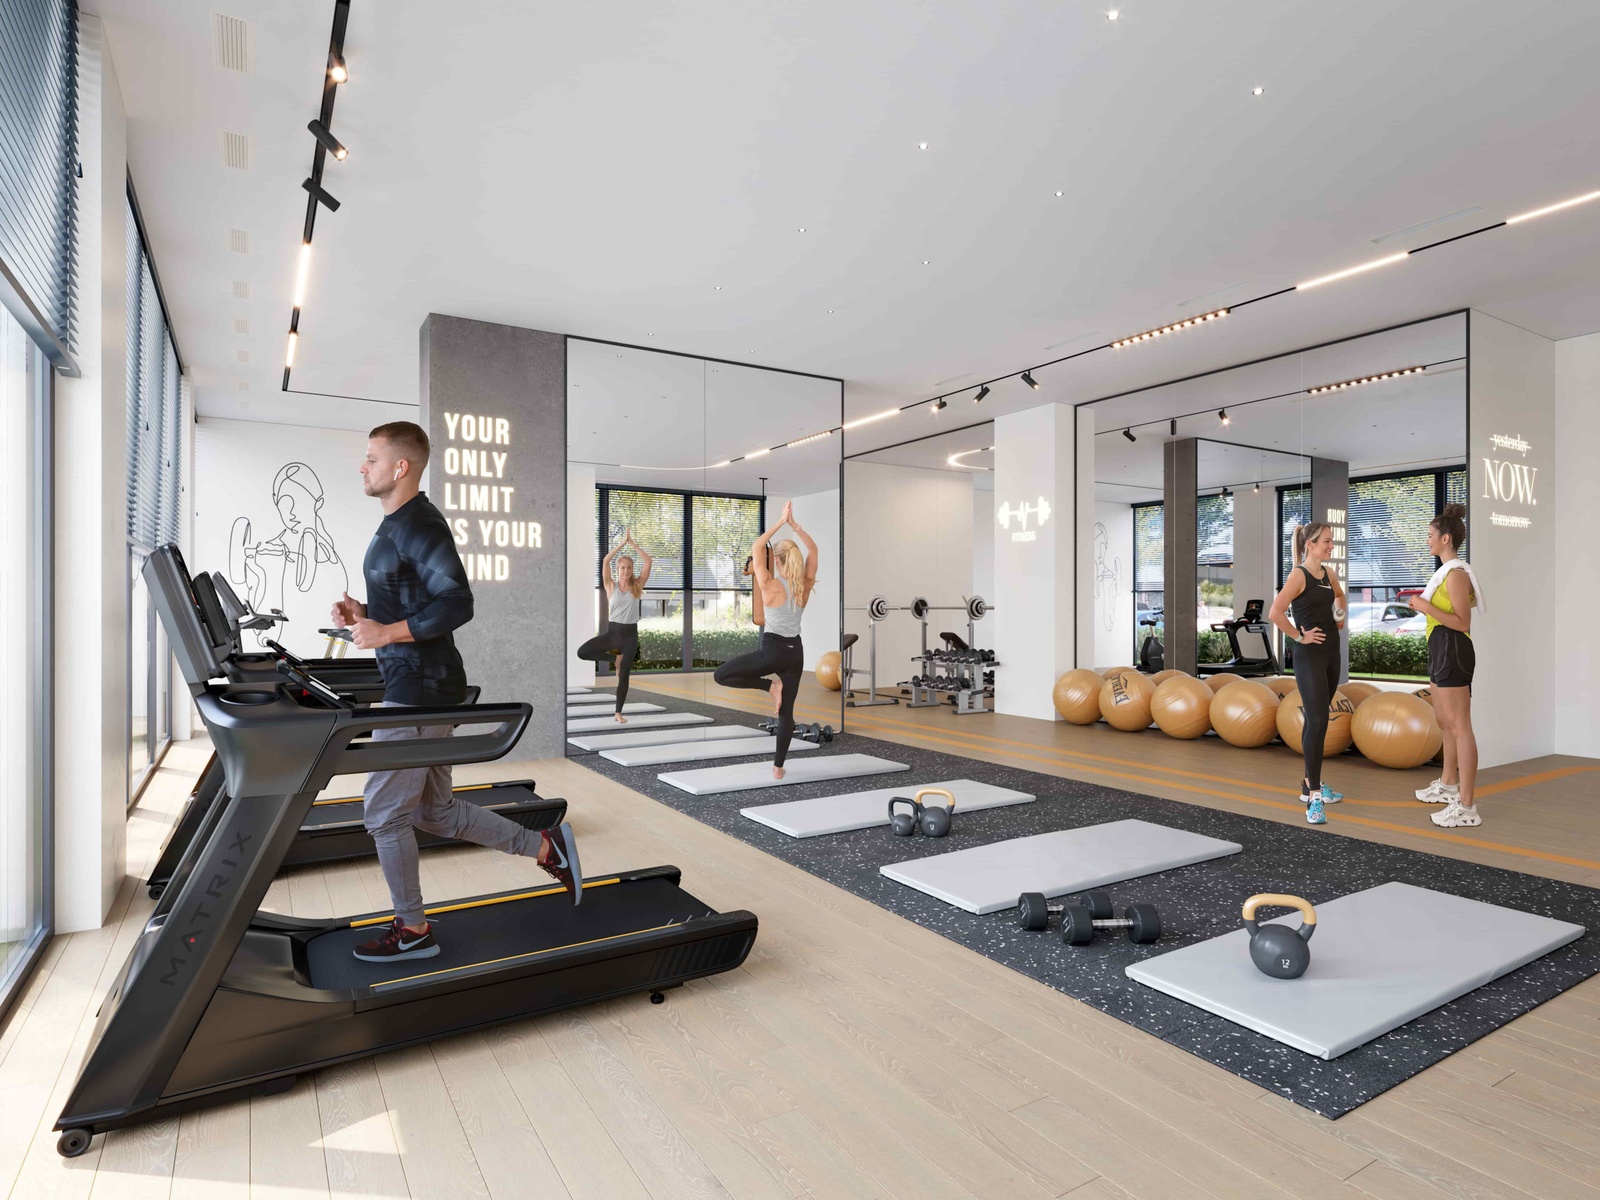
BW Vizia is envisioned as a sports hub offering modern indoor and outdoor sports facilities. The modern gym on the ground floor of the neighboring BW Nova building is complemented by outdoor amenities such as exercise equipment, padel courts, and a climbing area.
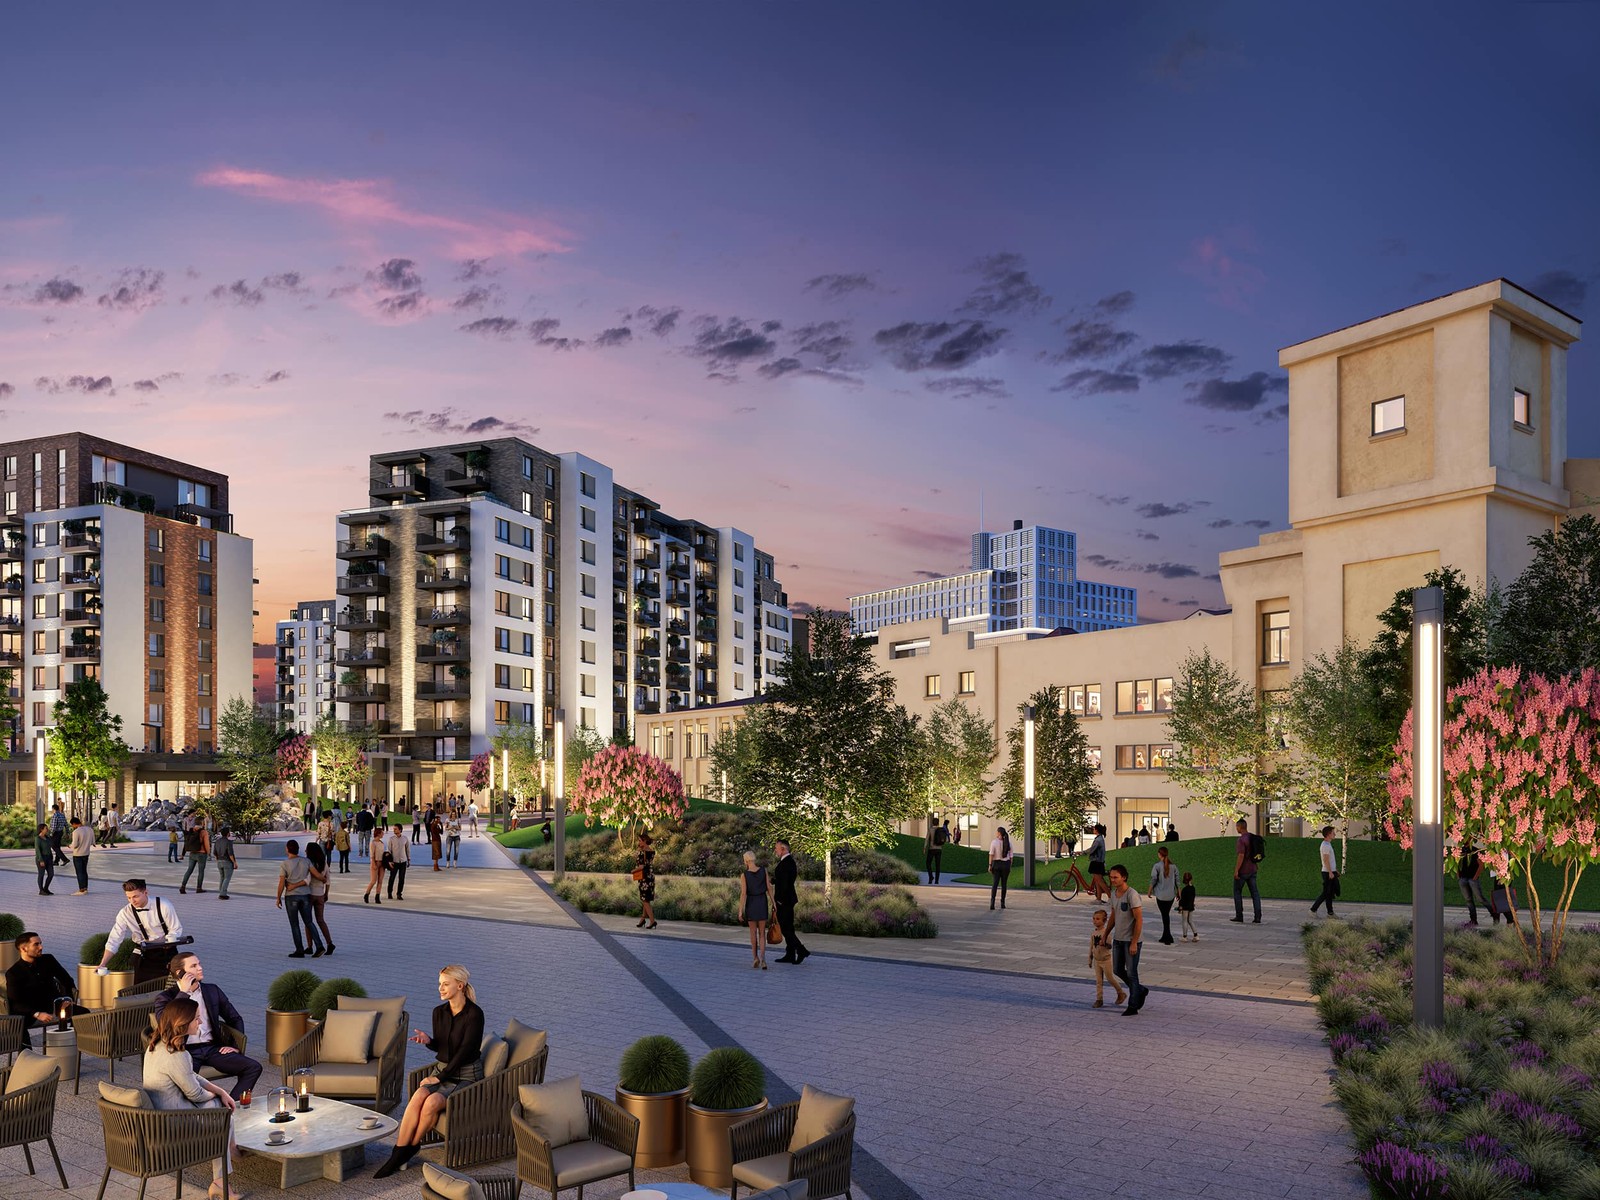
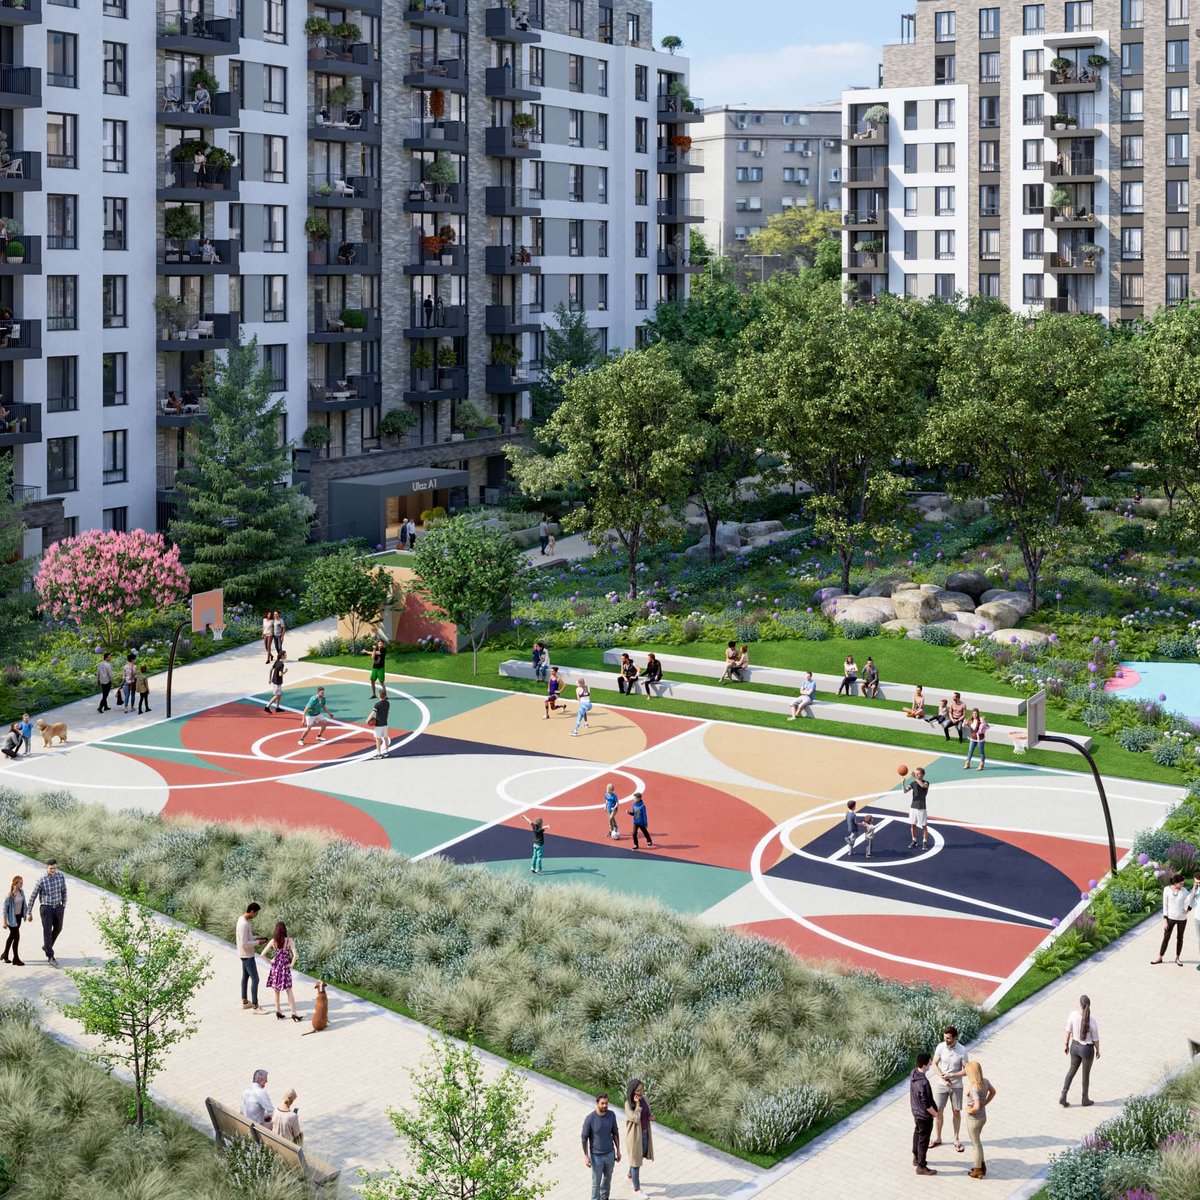
The landscaped inner courtyard of BW Vizia is designed as a spacious park with large trees in the center, providing shade and ensuring privacy from the surrounding buildings. The courtyard also offers communal areas for socializing, relaxation, and play, as well as a full-sized basketball court and a children’s playground. This carefully designed space provides the perfect environment for an active and healthy lifestyle, allowing residents to enjoy various sports and recreational activities.



School and kindergarten

Green market

Underground garage

Cafés and restaurants

Galerija

Bike storage
BUILDING INFORMATION
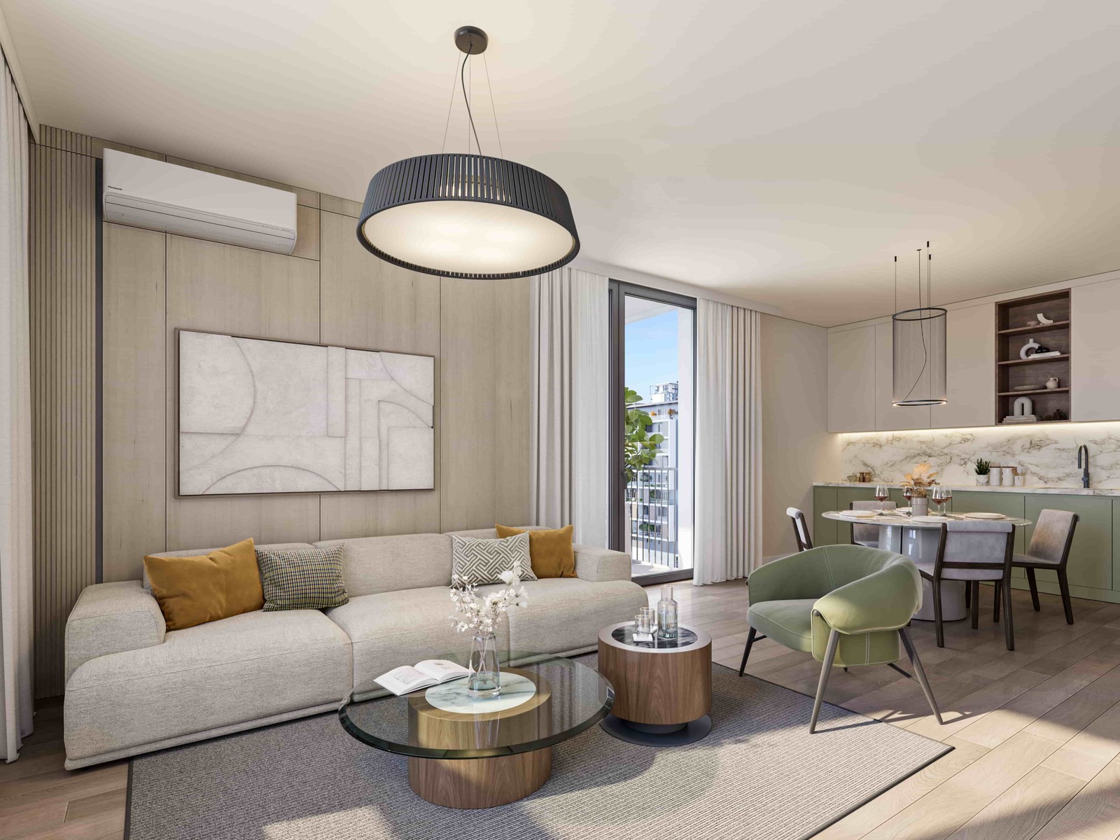
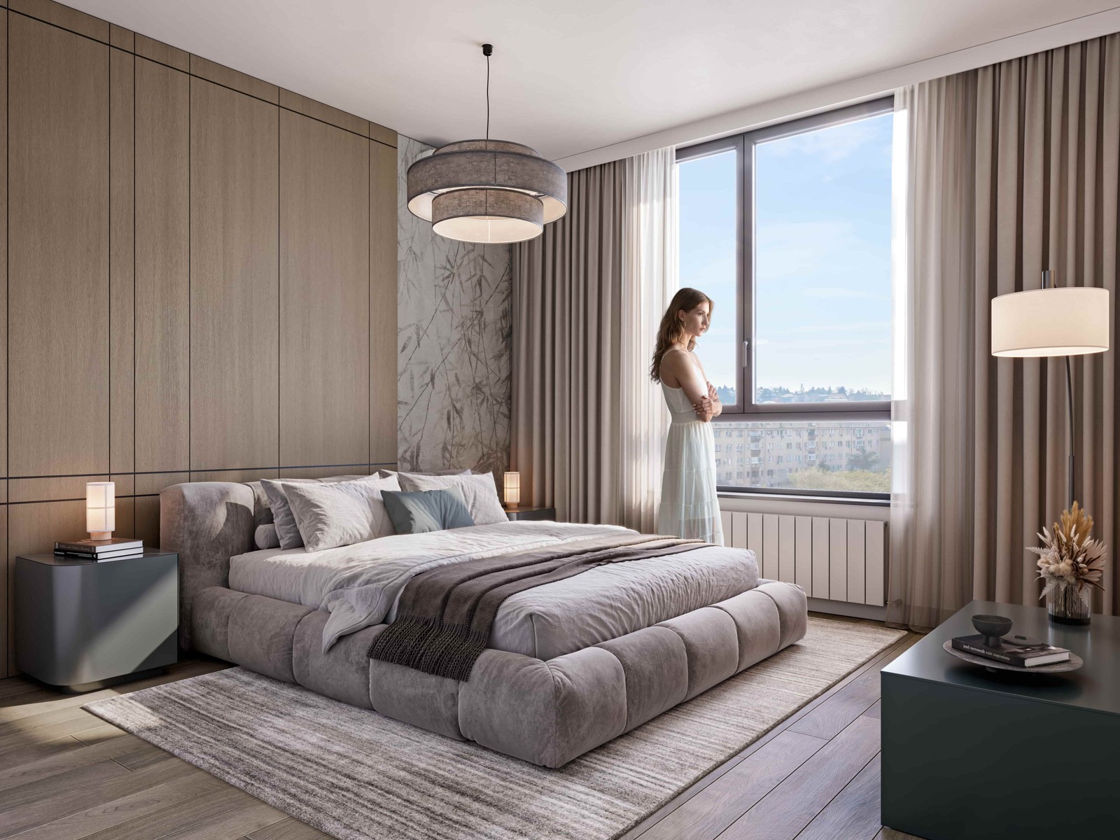
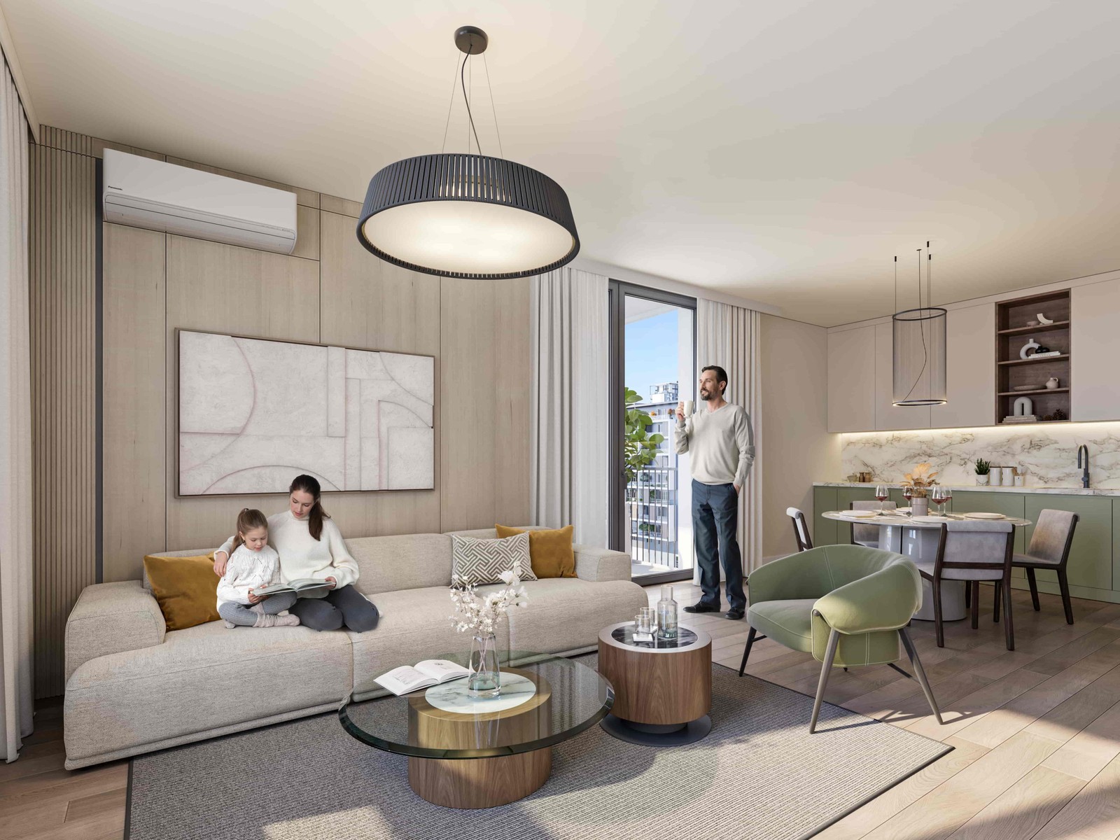
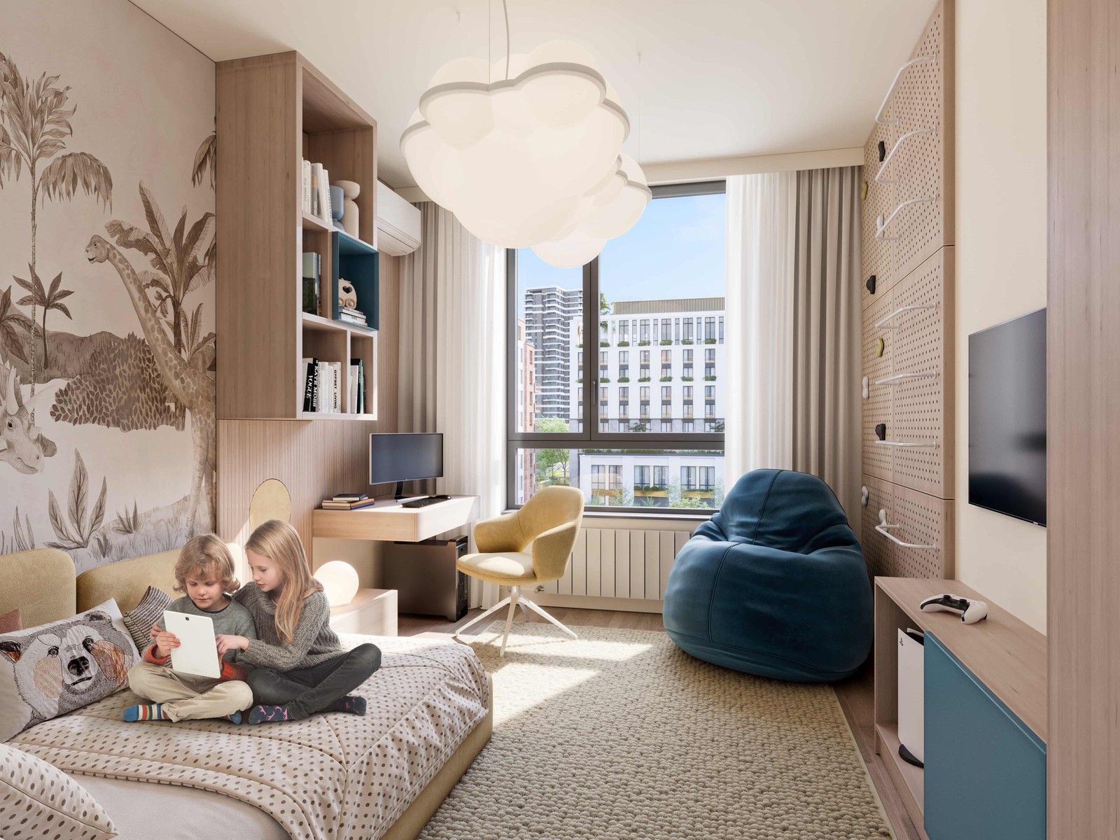
BW Vizia embodies the perfect expression of style, functionality, and quality, with refined tones and textures that permeate the building’s interior, creating a sense of comfort and well-being. All apartments feature open-plan kitchens for the more accessible organization of daily family gatherings, while large windows allow ample natural light. Adding to the allure are the ground-floor apartments with private gardens extending beyond the terraces, providing additional privacy and outdoor enjoyment space.
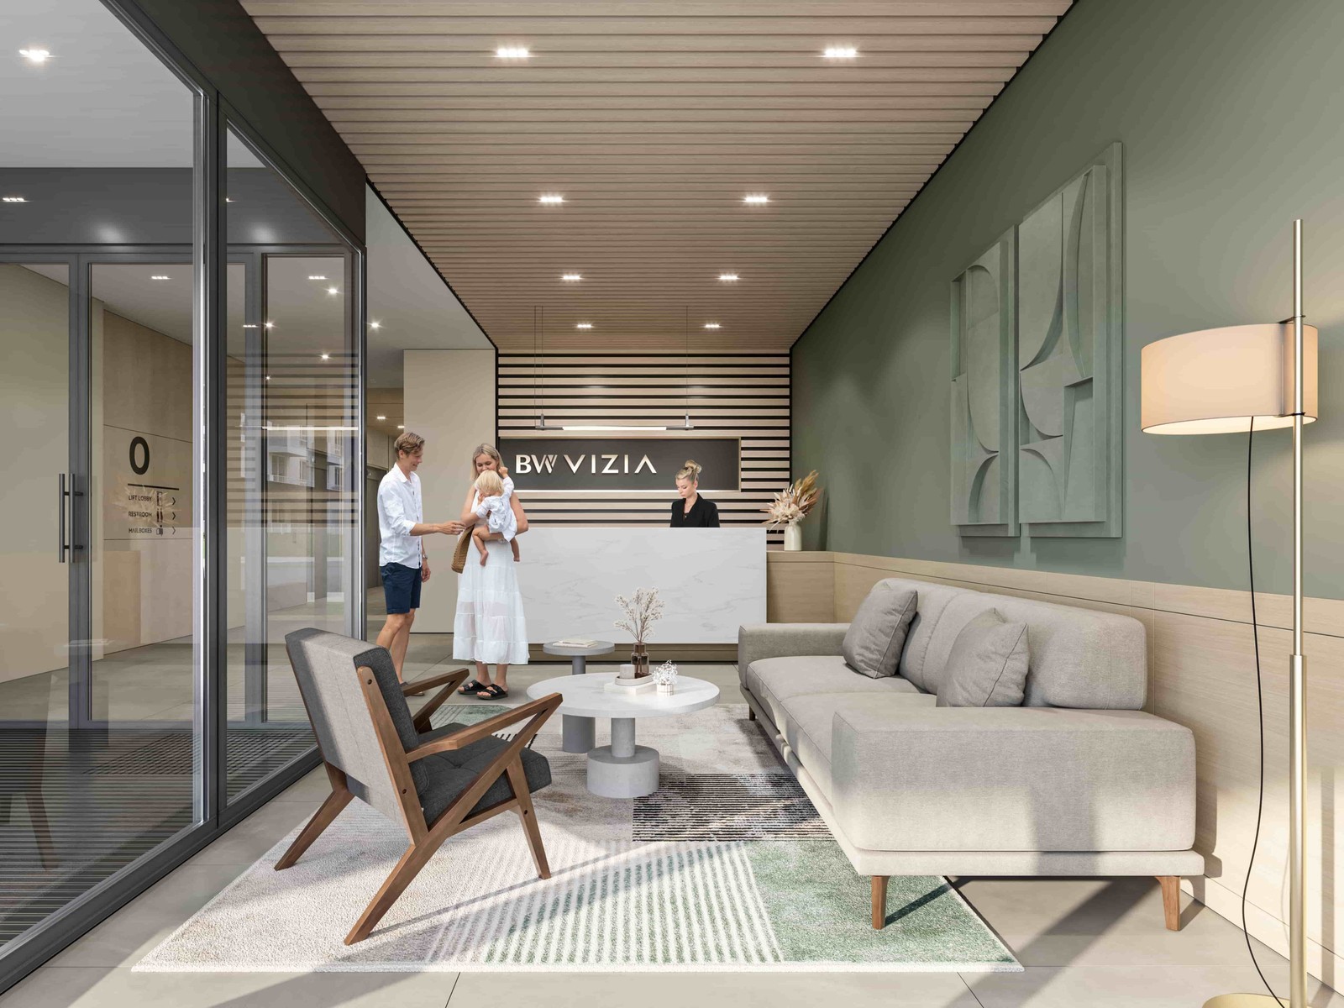
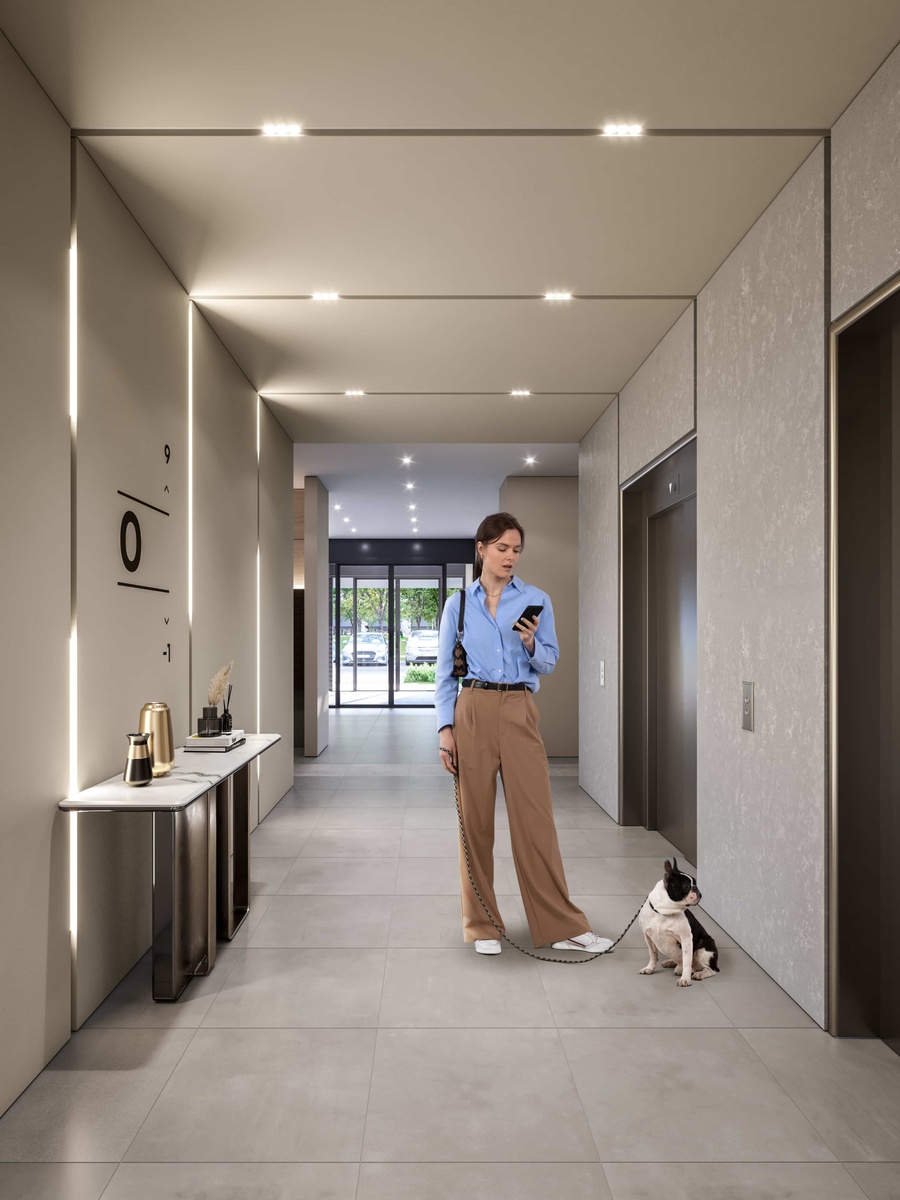
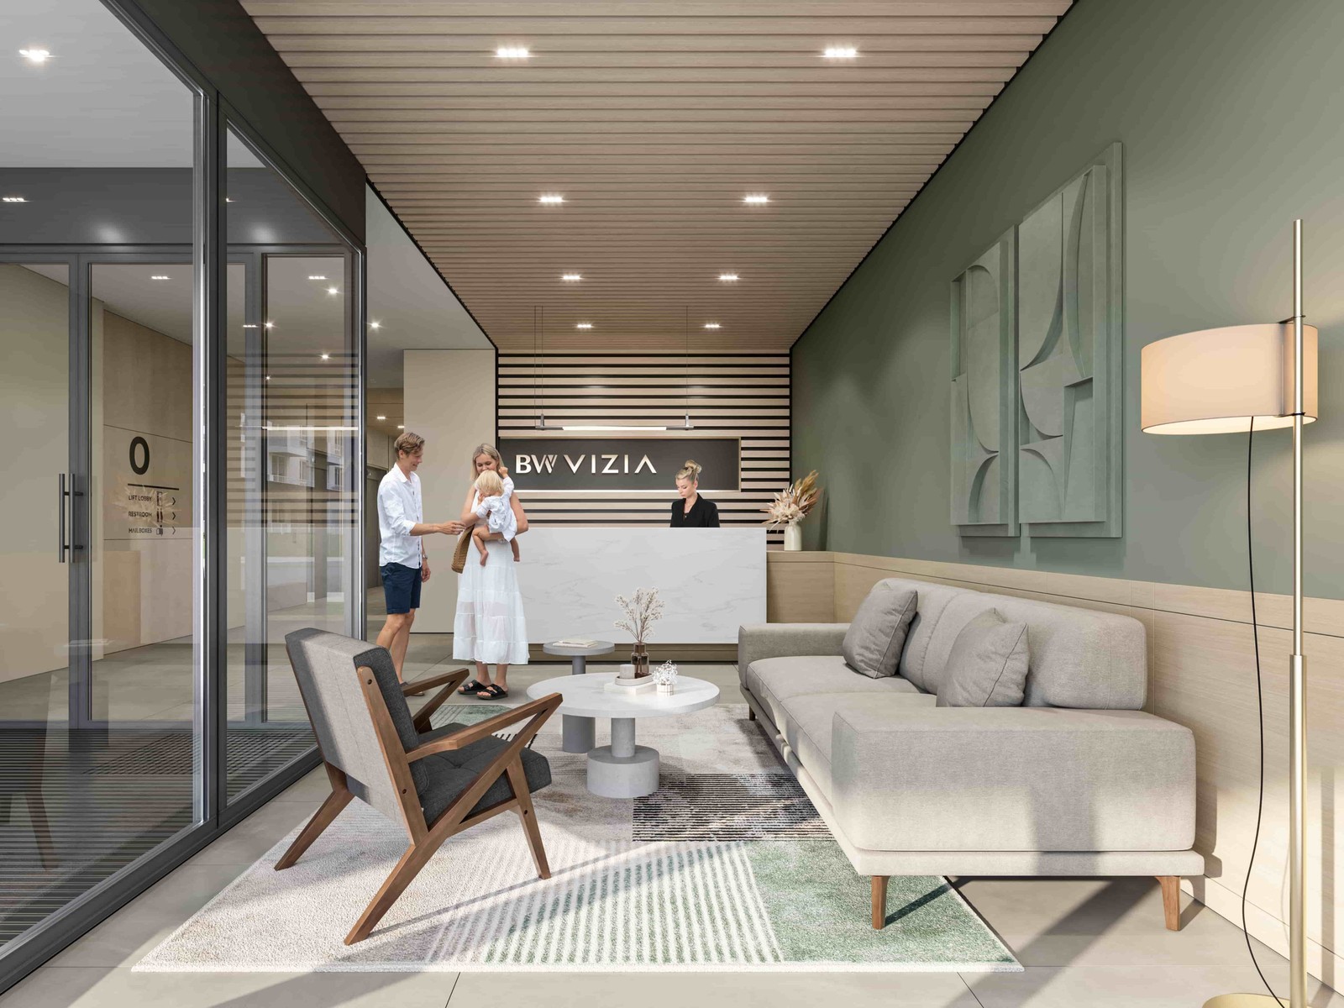
The main entrance to the building is located on the side facing the communal courtyard. It features a lobby with a reception area and mailboxes, with two additional entrances facing the museum square. The building boasts an underground garage at one level, while on the ground floor, there are retail units facing the museum square and apartments with private gardens facing the inner courtyard.
ENVIRONMENT AS
THE GREATEST BENEFIT
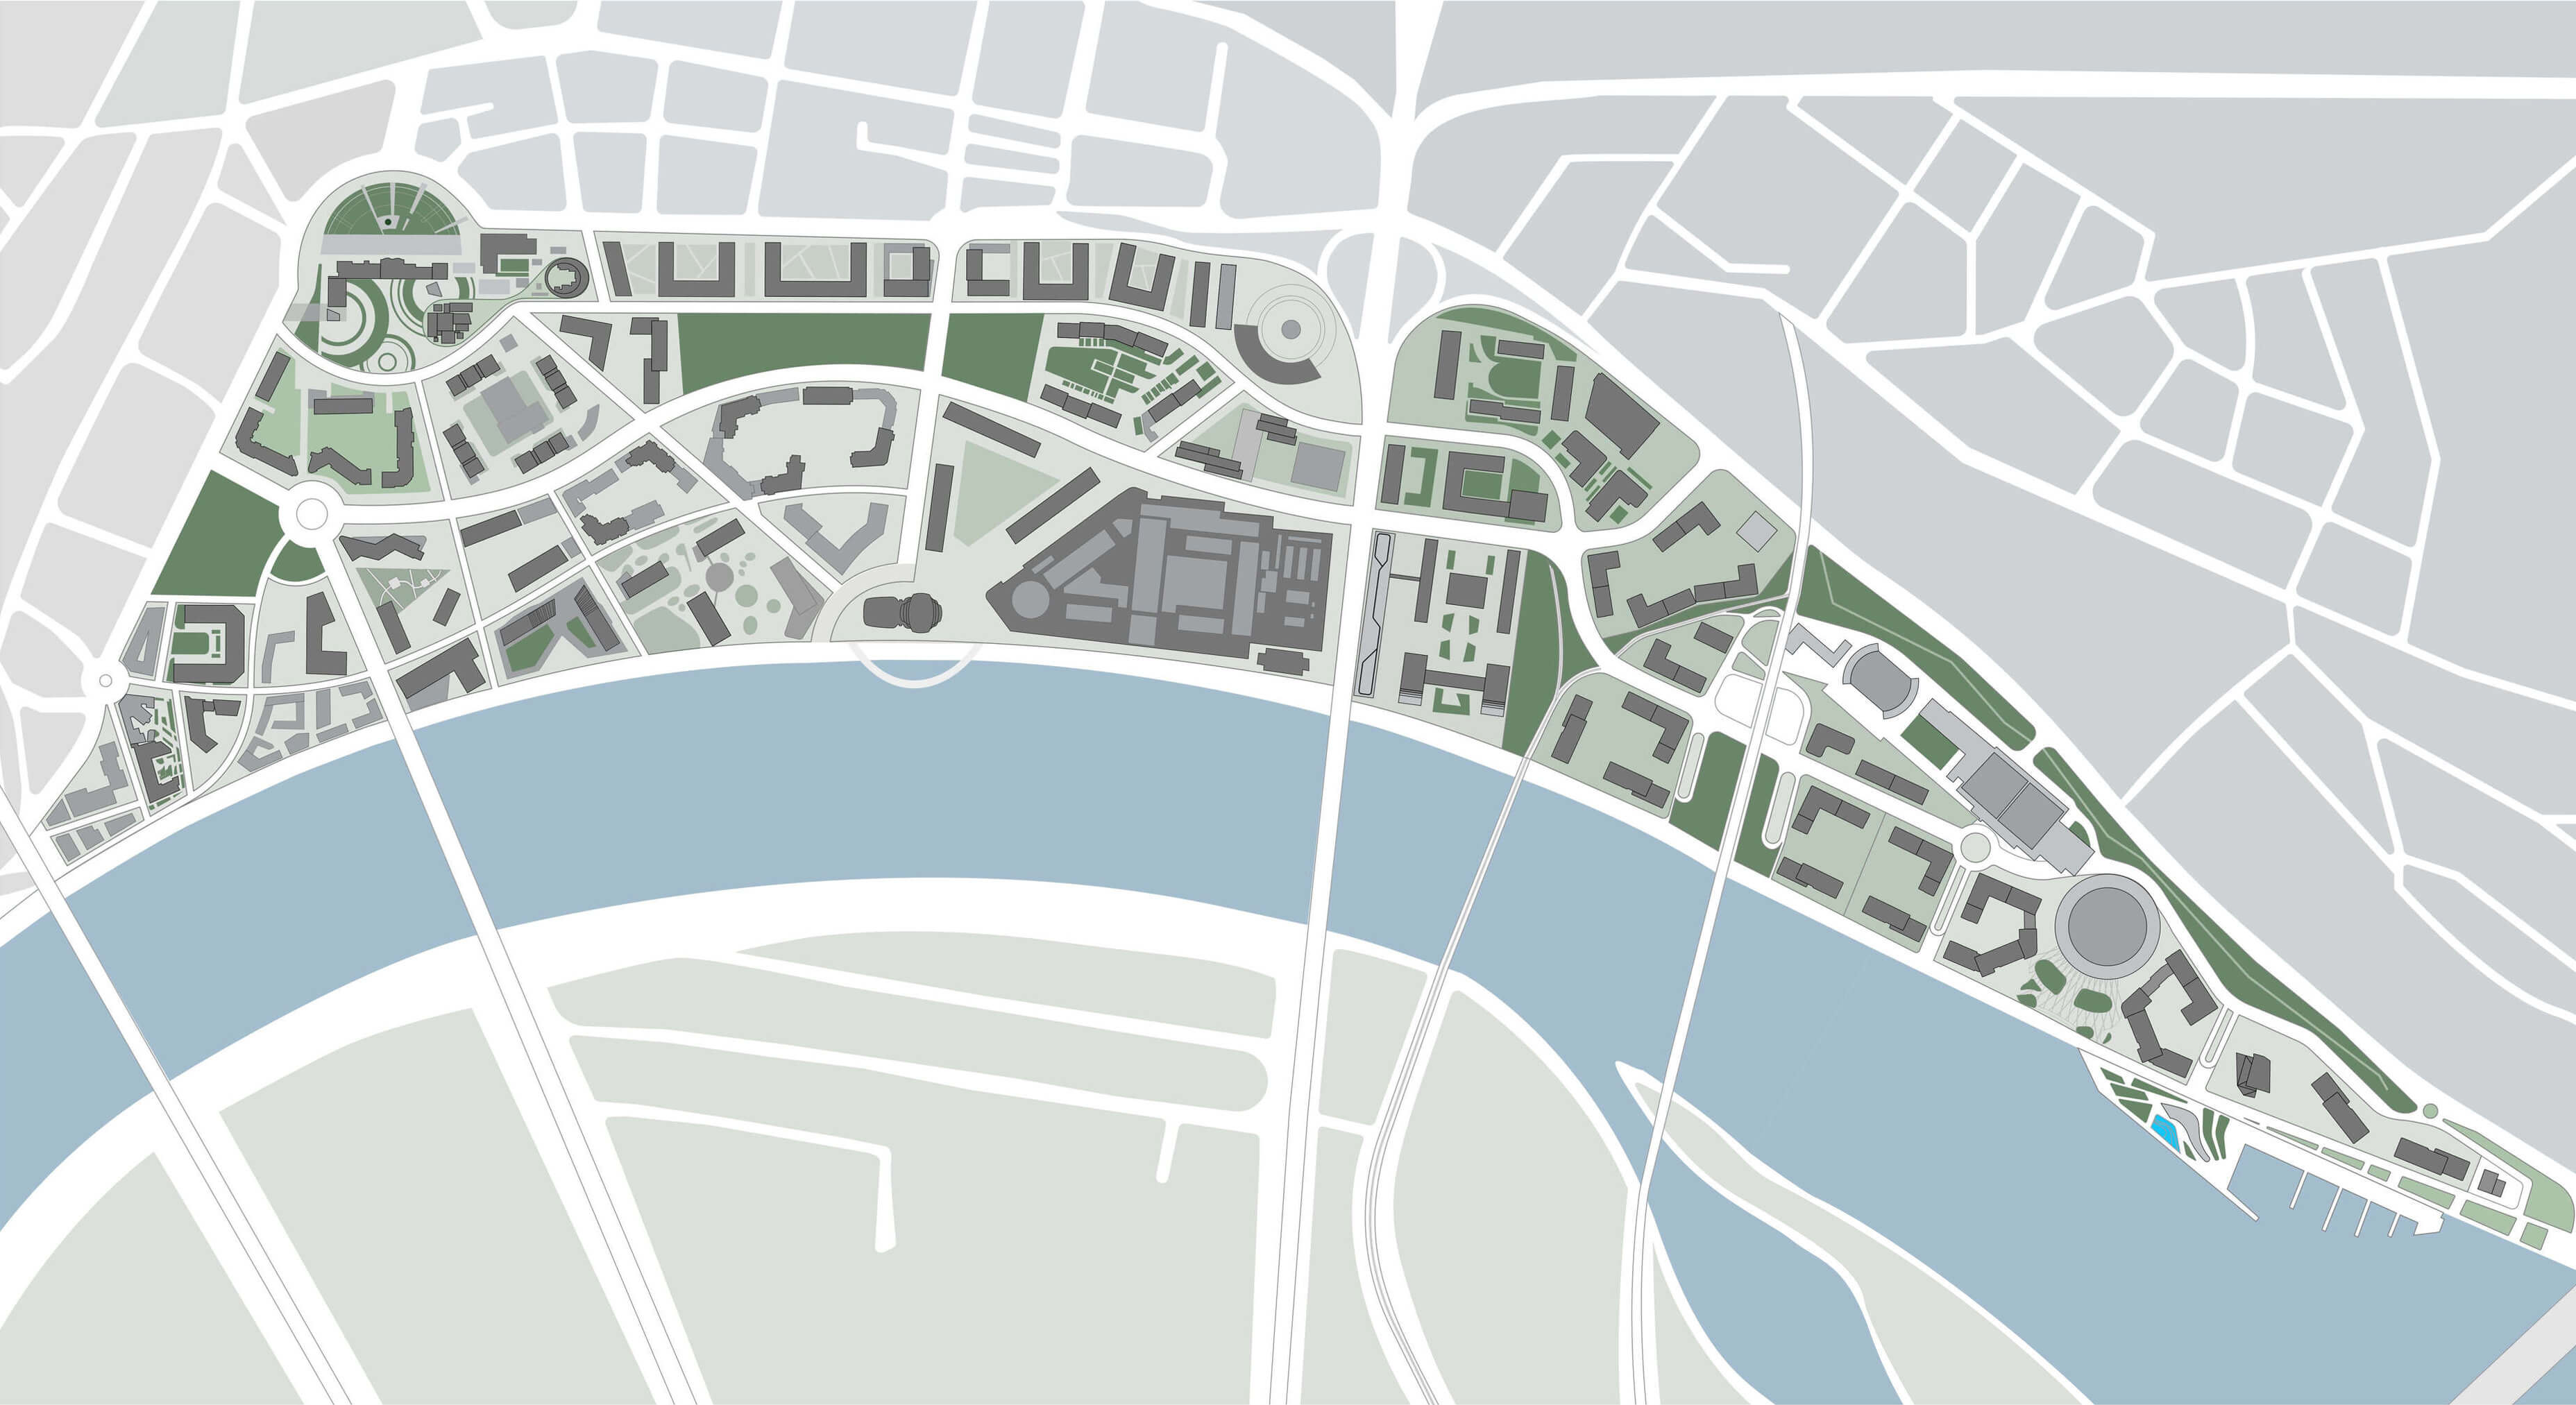
- 5 minutes’ walk to the most modern market
- 5 minutes’ walk to Linear park
- 5 minutes’ walk to the metro station
- 8 minutes’ walk to Sava Promenada
- 10 minutes’ walk to the Galerija
- 30 minutes’ walk to Ada Ciganlija
- 30 minutes’ walk to Beton hala
- 30 minutes’ walk to Terazije
- 40 minutes’ walk to Kalemegdan Park
- 40 minutes’ walk to Republic Square
- 2 minutes’ drive to the E-75 highway
- 10 minutes’ drive to New Belgrade business district
- 10 minutes’ drive to Slavija Square
- 20 minutes’ drive to Belgrade “Nikola Tesla” International Airport
CONSTRUCTION PROGRESS
Construction in Belgrade Waterfront goes smoothly. We upload a new drone video every month so that you can follow up on our progress for the previous month.
Look how far we’ve come.