Skip to content




BW TOPAZ
PREMIUM APARTMENTS BY THE RIVER


Available apartments
| Apartment label | Bedroom | Total area | Floor | Floor plan | Price |
|---|---|---|---|---|---|
| BW-TOP-A104 | 3 Bedrooms | 151.07 m² | 1 | ||
| BW-TOP-A109 | 3 Bedrooms | 139.86 m² | 1 | ||
| BW-TOP-B101 | 1 Bedroom | 67.70 m² | 1 | ||
| BW-TOP-A204 | 2 Bedrooms | 128.32 m² | 2 | ||
| BW-TOP-A301 | 1 Bedroom | 64.37 m² | 3 | ||
| BW-TOP-A501 | 2 Bedrooms | 96.66 m² | 5 | ||
| BW-TOP-A503 | 3 Bedrooms | 149.97 m² | 5 | ||
| BW-TOP-A603 | 3 Bedrooms | 88.65 m² | 6 | ||
| BW-TOP-A604 | 3 Bedrooms | 119.74 m² | 6 |
- Apartment label BW-TOP-A104
- Bedroom 3 Bedrooms
- Total area 151.07 m²
- Sprat 1
- Apartment label BW-TOP-A109
- Bedroom 3 Bedrooms
- Total area 139.86 m²
- Sprat 1
- Apartment label BW-TOP-B101
- Bedroom 1 Bedroom
- Total area 67.70 m²
- Sprat 1
- Apartment label BW-TOP-A204
- Bedroom 2 Bedrooms
- Total area 128.32 m²
- Sprat 2
- Apartment label BW-TOP-A301
- Bedroom 1 Bedroom
- Total area 64.37 m²
- Sprat 3
- Apartment label BW-TOP-A501
- Bedroom 2 Bedrooms
- Total area 96.66 m²
- Sprat 5
- Apartment label BW-TOP-A503
- Bedroom 3 Bedrooms
- Total area 149.97 m²
- Sprat 5
- Apartment label BW-TOP-A603
- Bedroom 3 Bedrooms
- Total area 88.65 m²
- Sprat 6
- Apartment label BW-TOP-A604
- Bedroom 3 Bedrooms
- Total area 119.74 m²
- Sprat 6


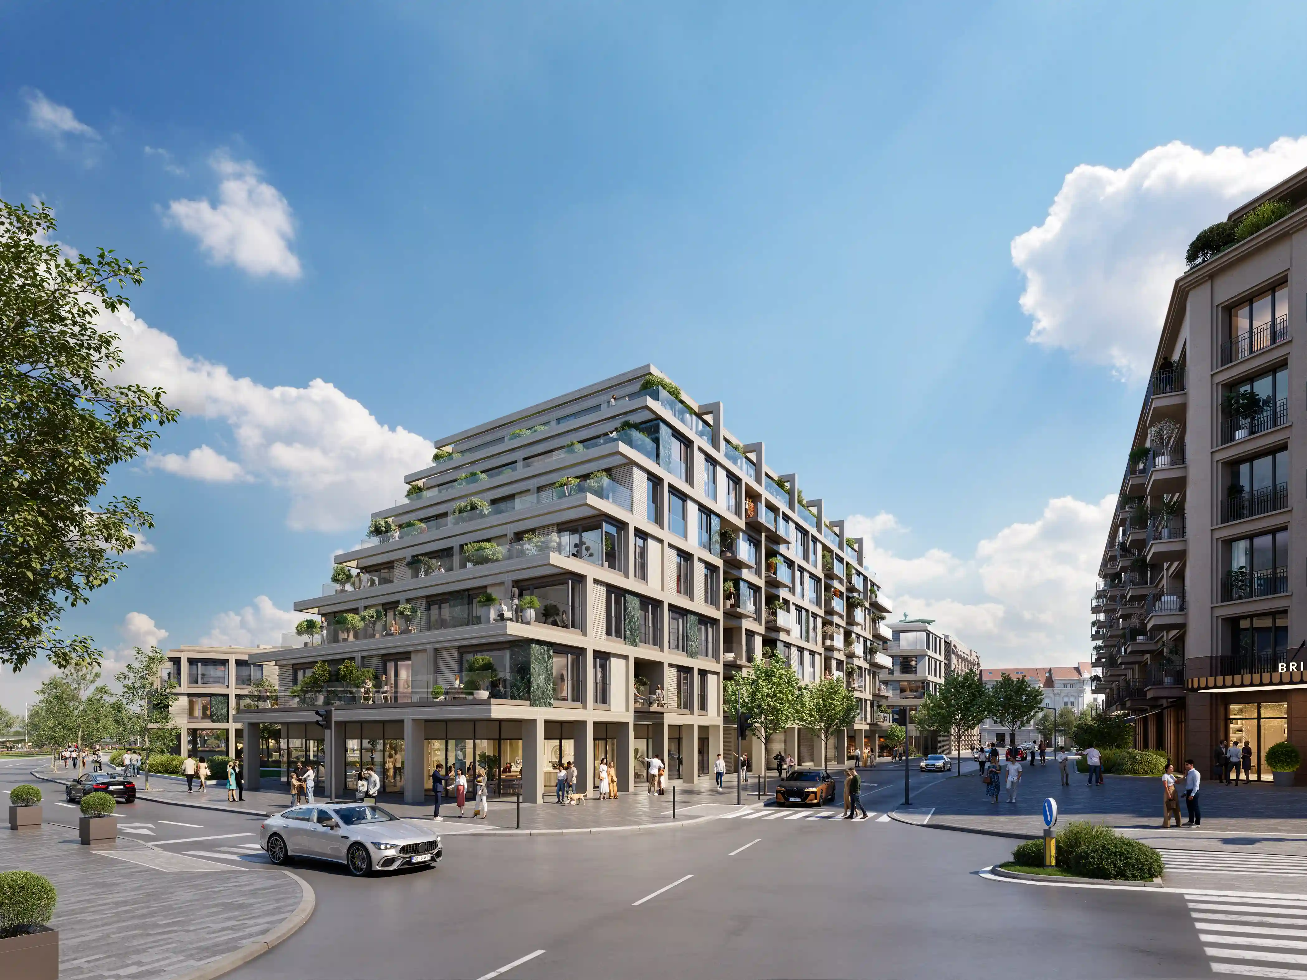
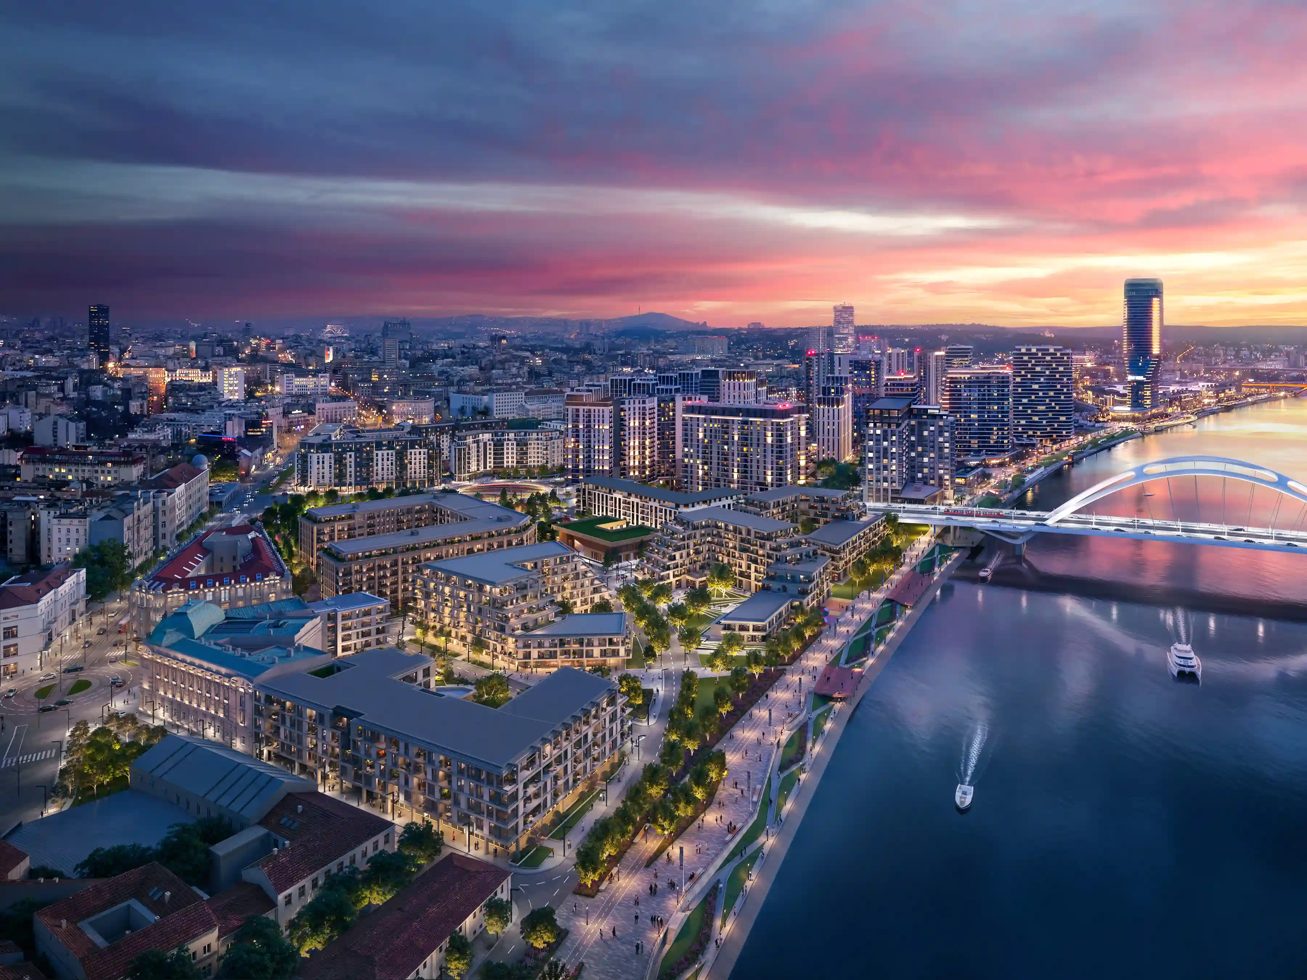
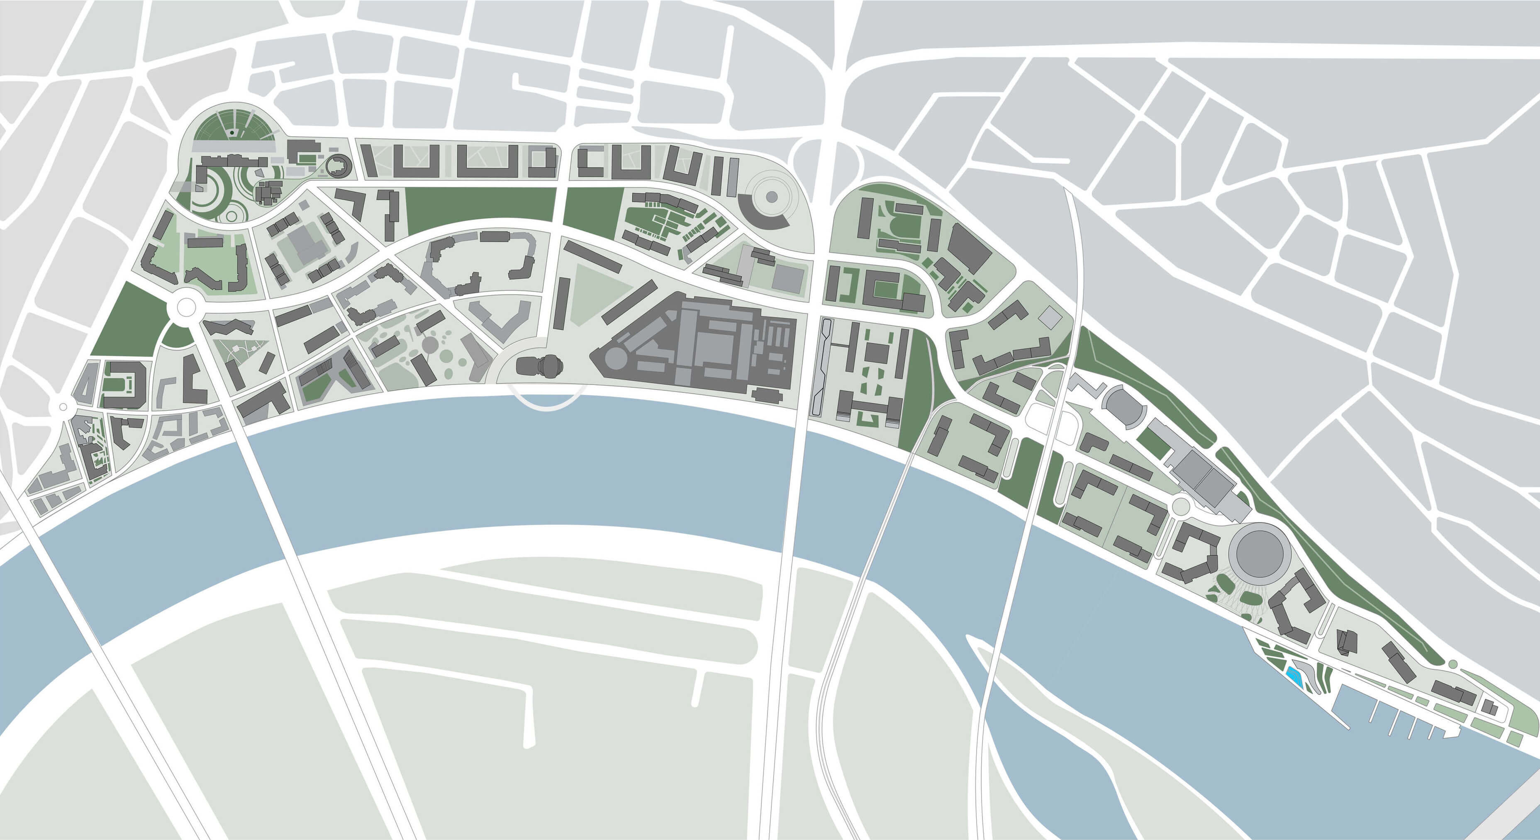
IN THE HEART OF SAVAMALA,
STEPS AWAY FROM EVERYTHING THAT DEFINES BELGRADE
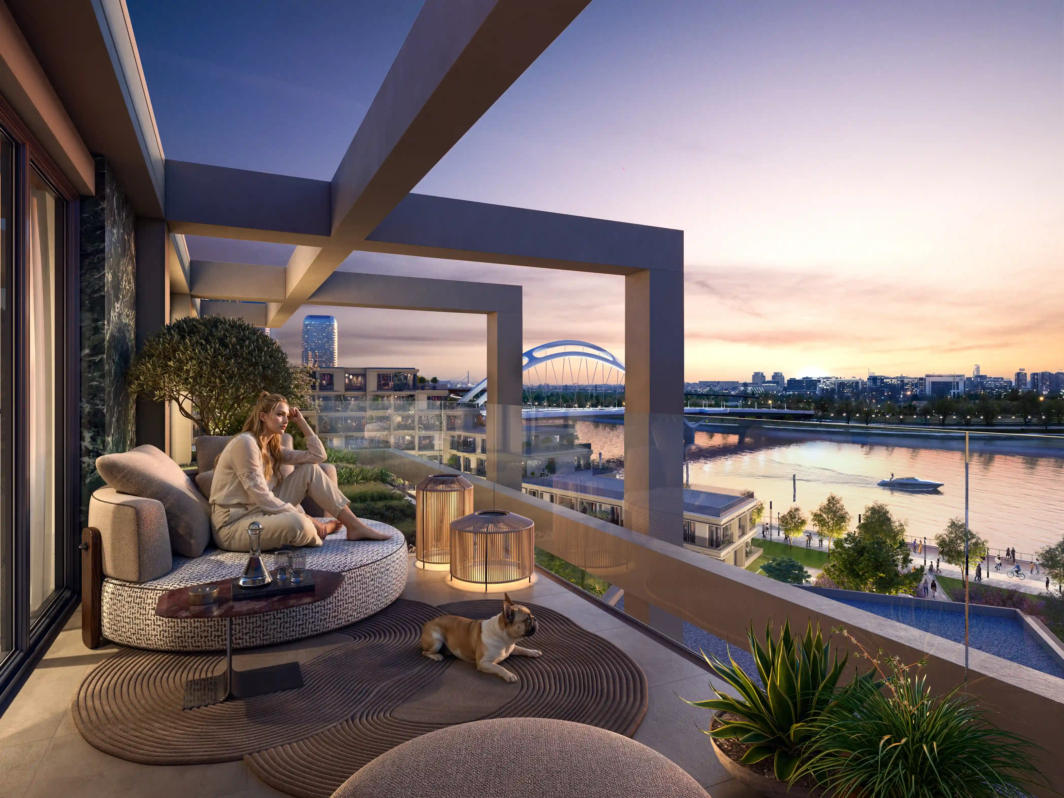
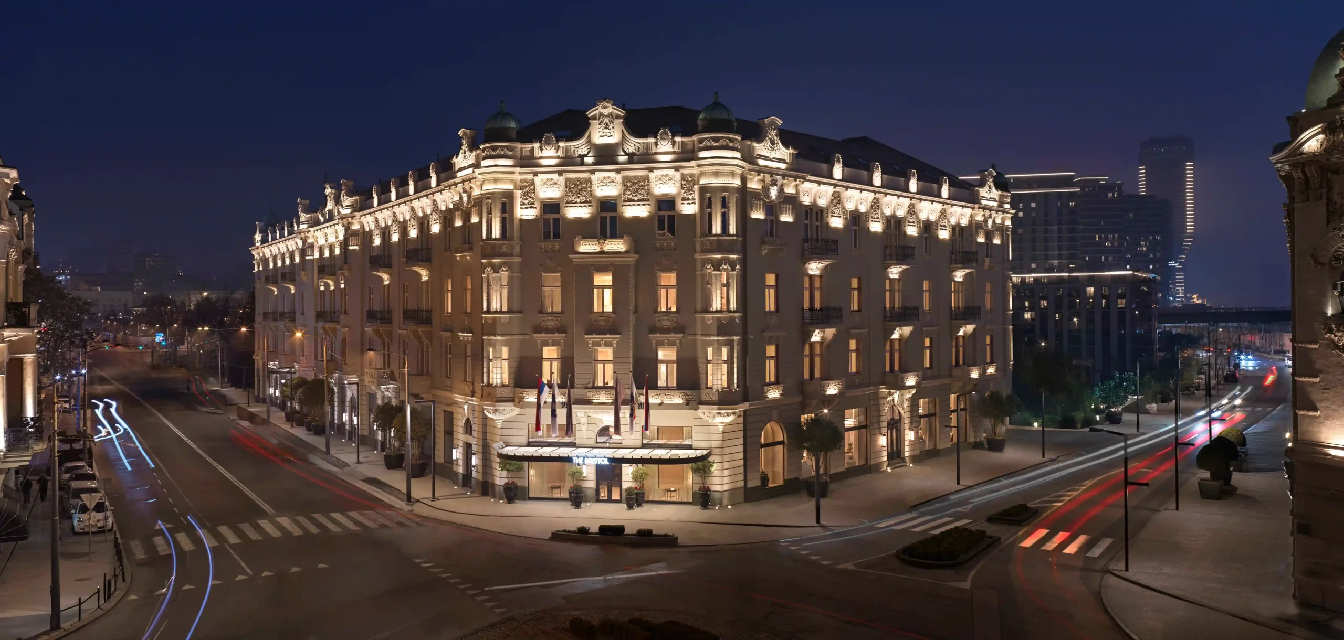
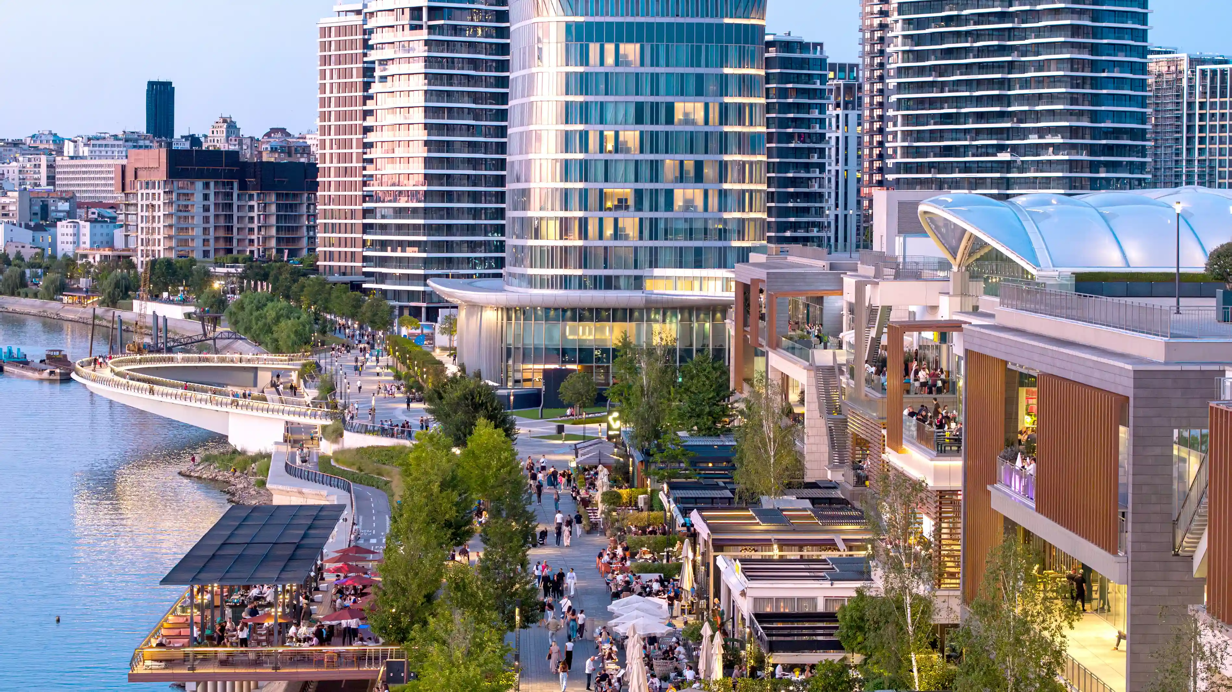
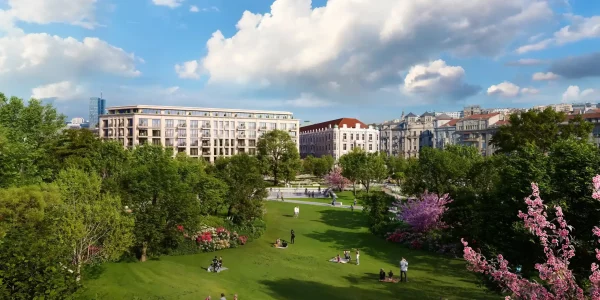
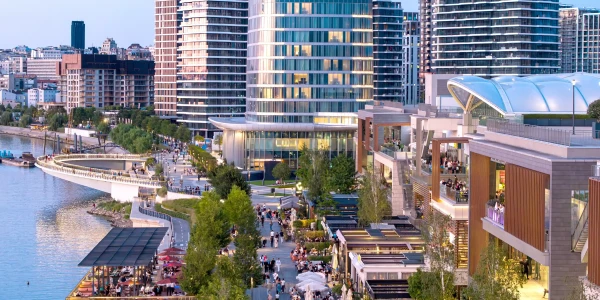
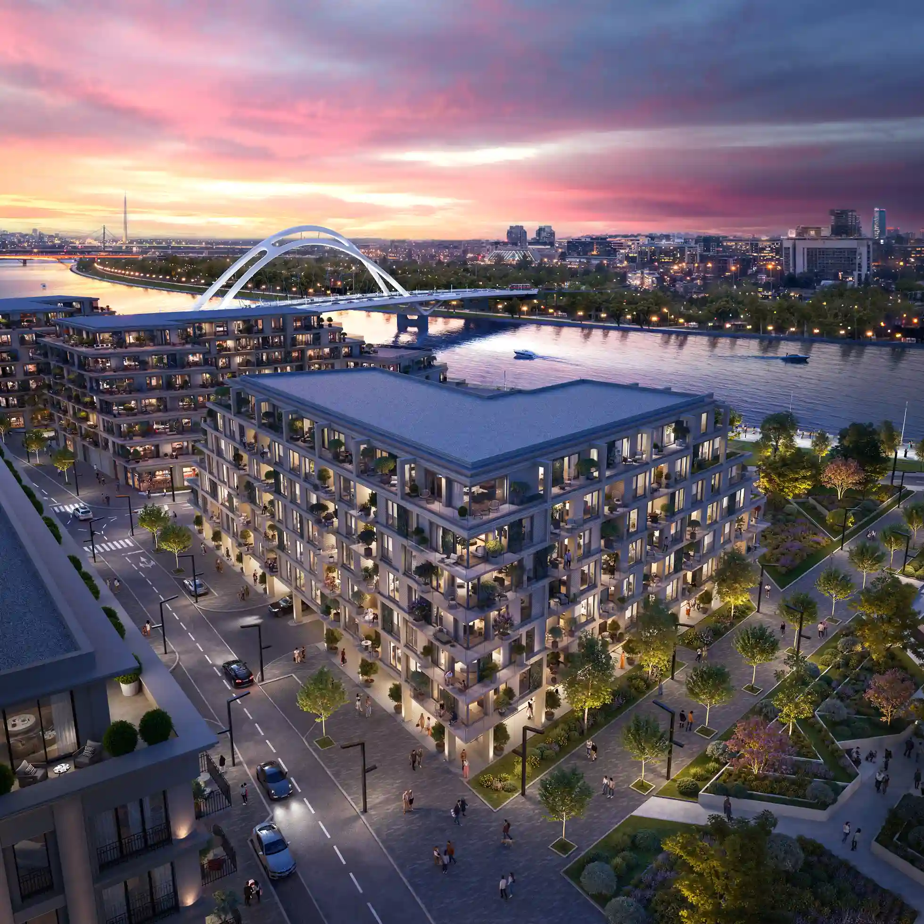
A morning walk along the river, coffee in the refined setting of The Bristol Belgrade, a business meeting in the city centre, or an evening out in the historic core – all within comfortable walking distance.
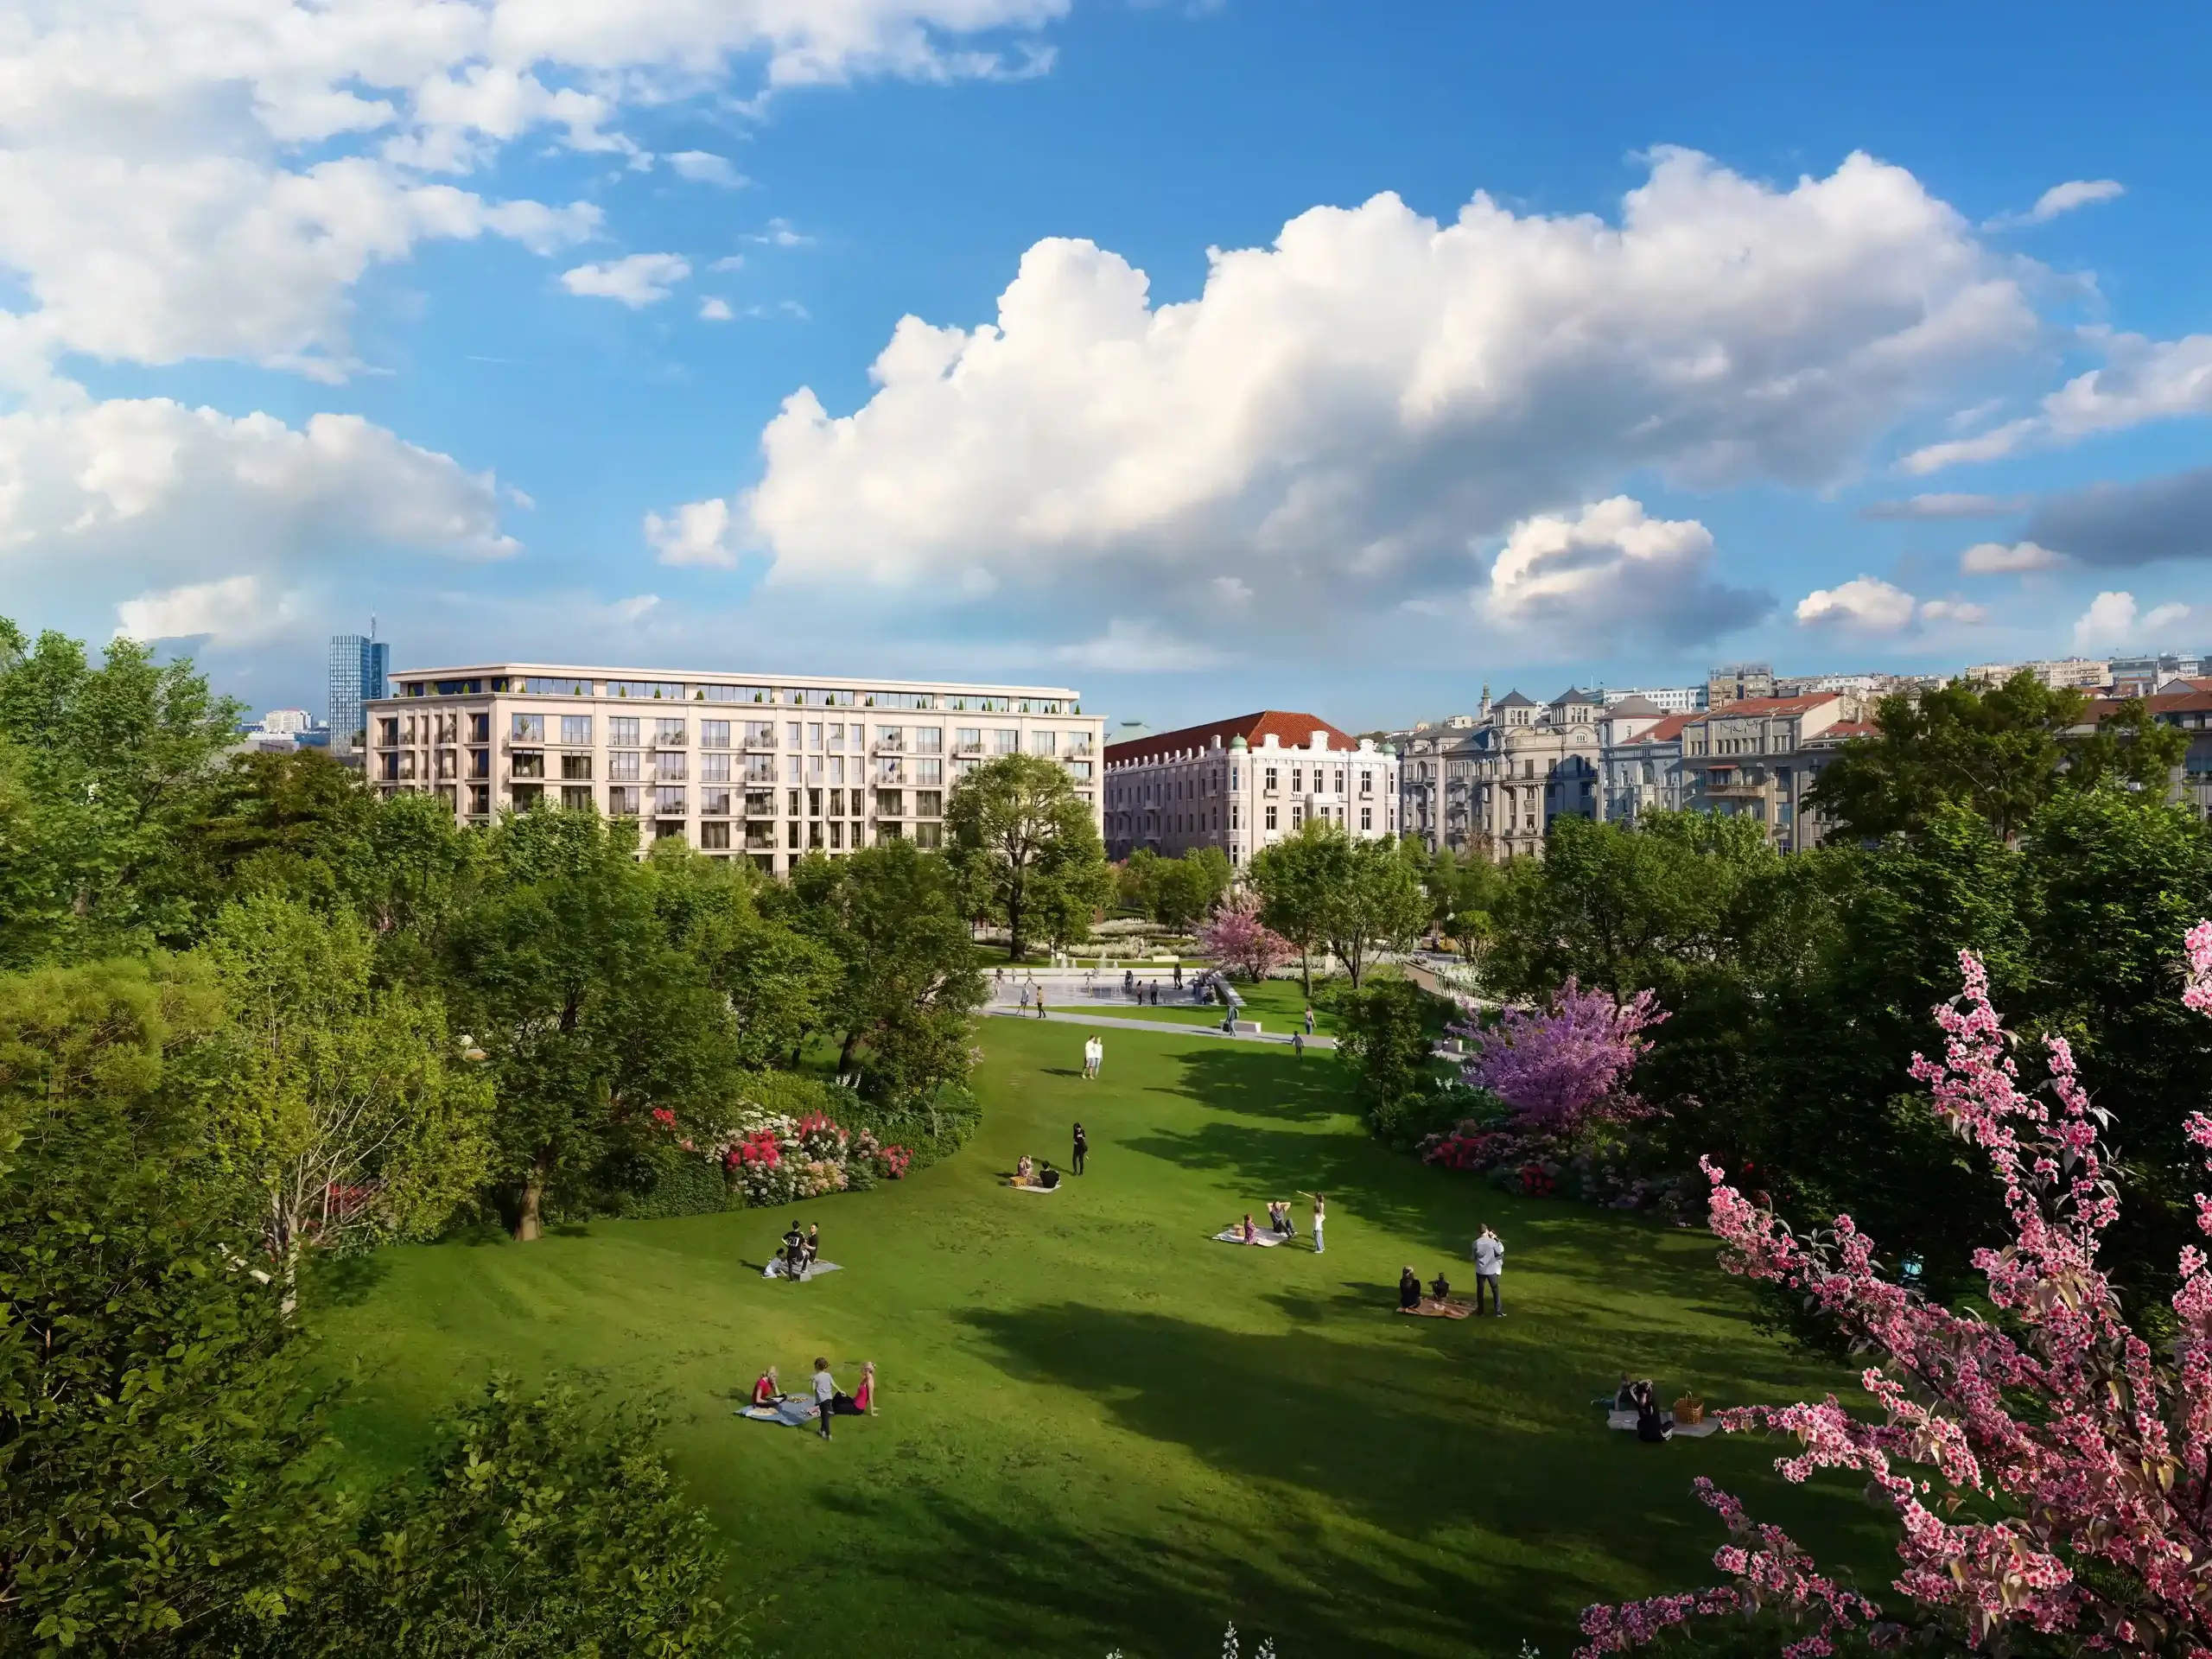
Just minutes away are Knez Mihailova Street, Kalemegdan Fortress, and Republic Square, while the New Belgrade business district and Belgrade Nikola Tesla Airport are only a short drive away. For families, the proximity of kindergartens, school, and parks ensures security and everyday convenience.
By purchasing an apartment at BW Topaz, you are not simply acquiring square meters – you are investing in time, accessibility, and prestige.
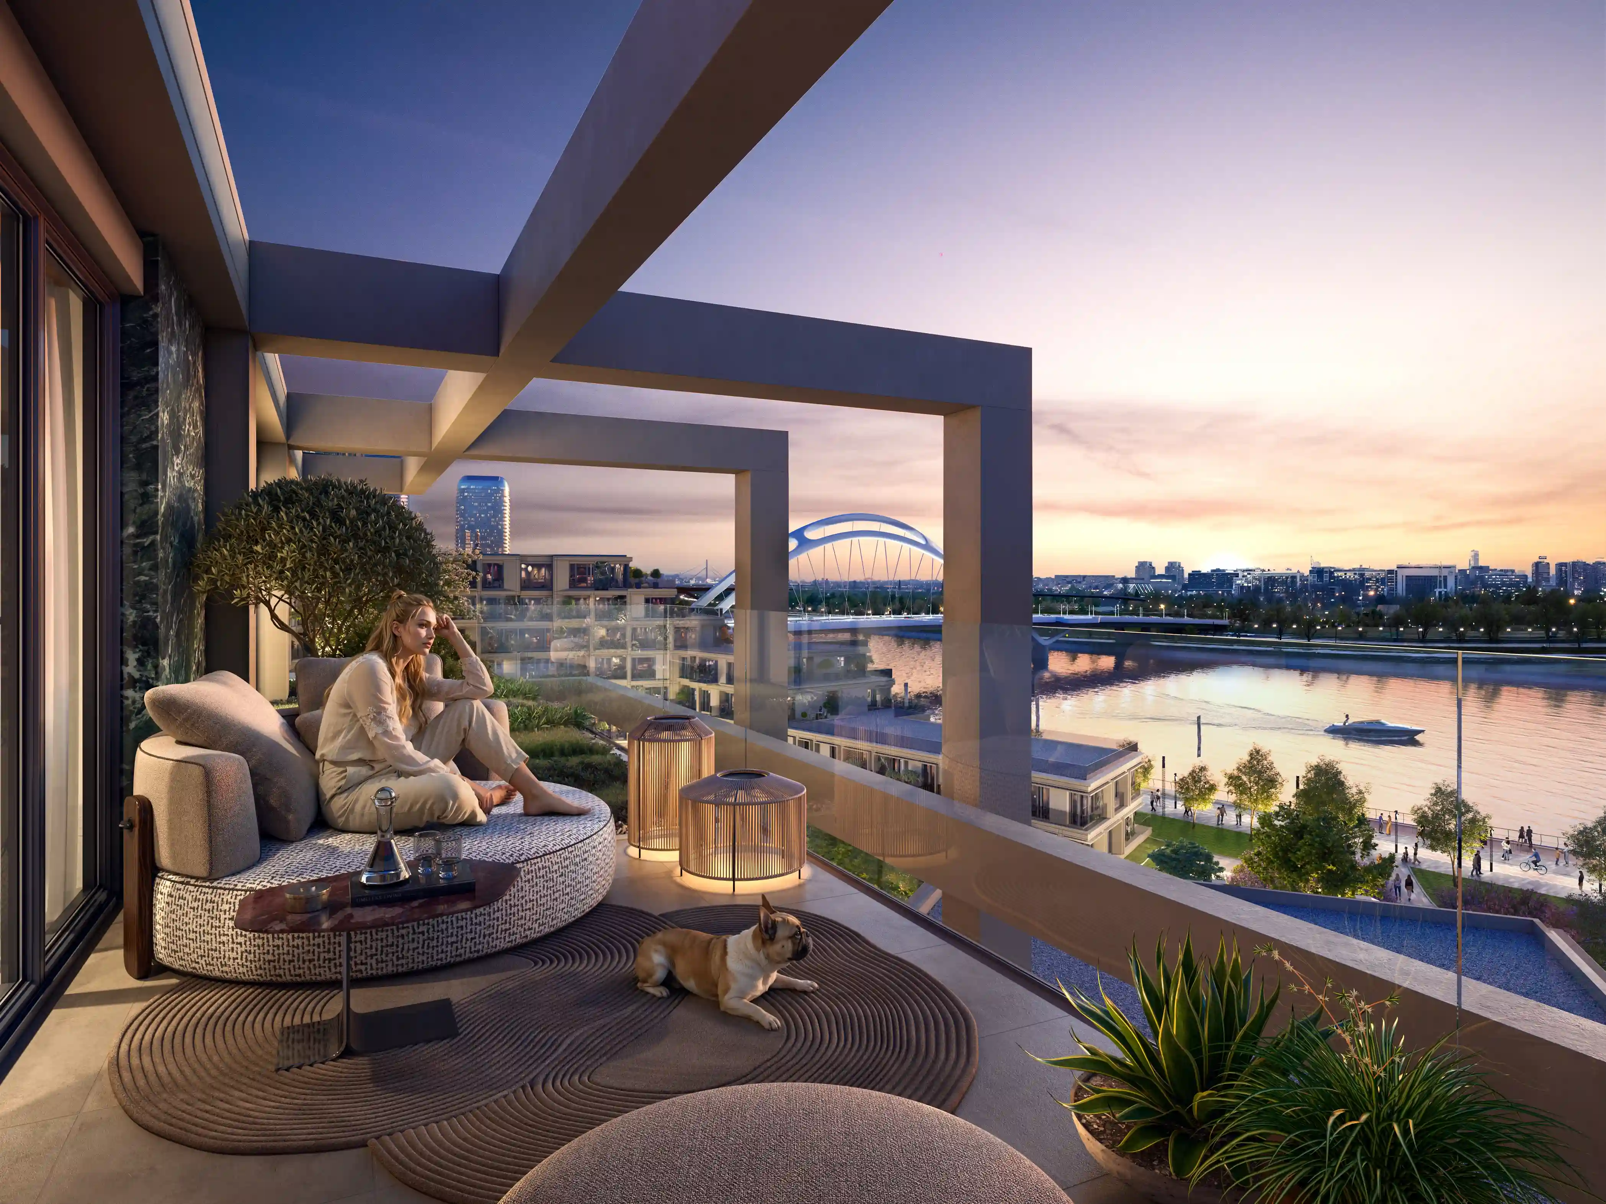
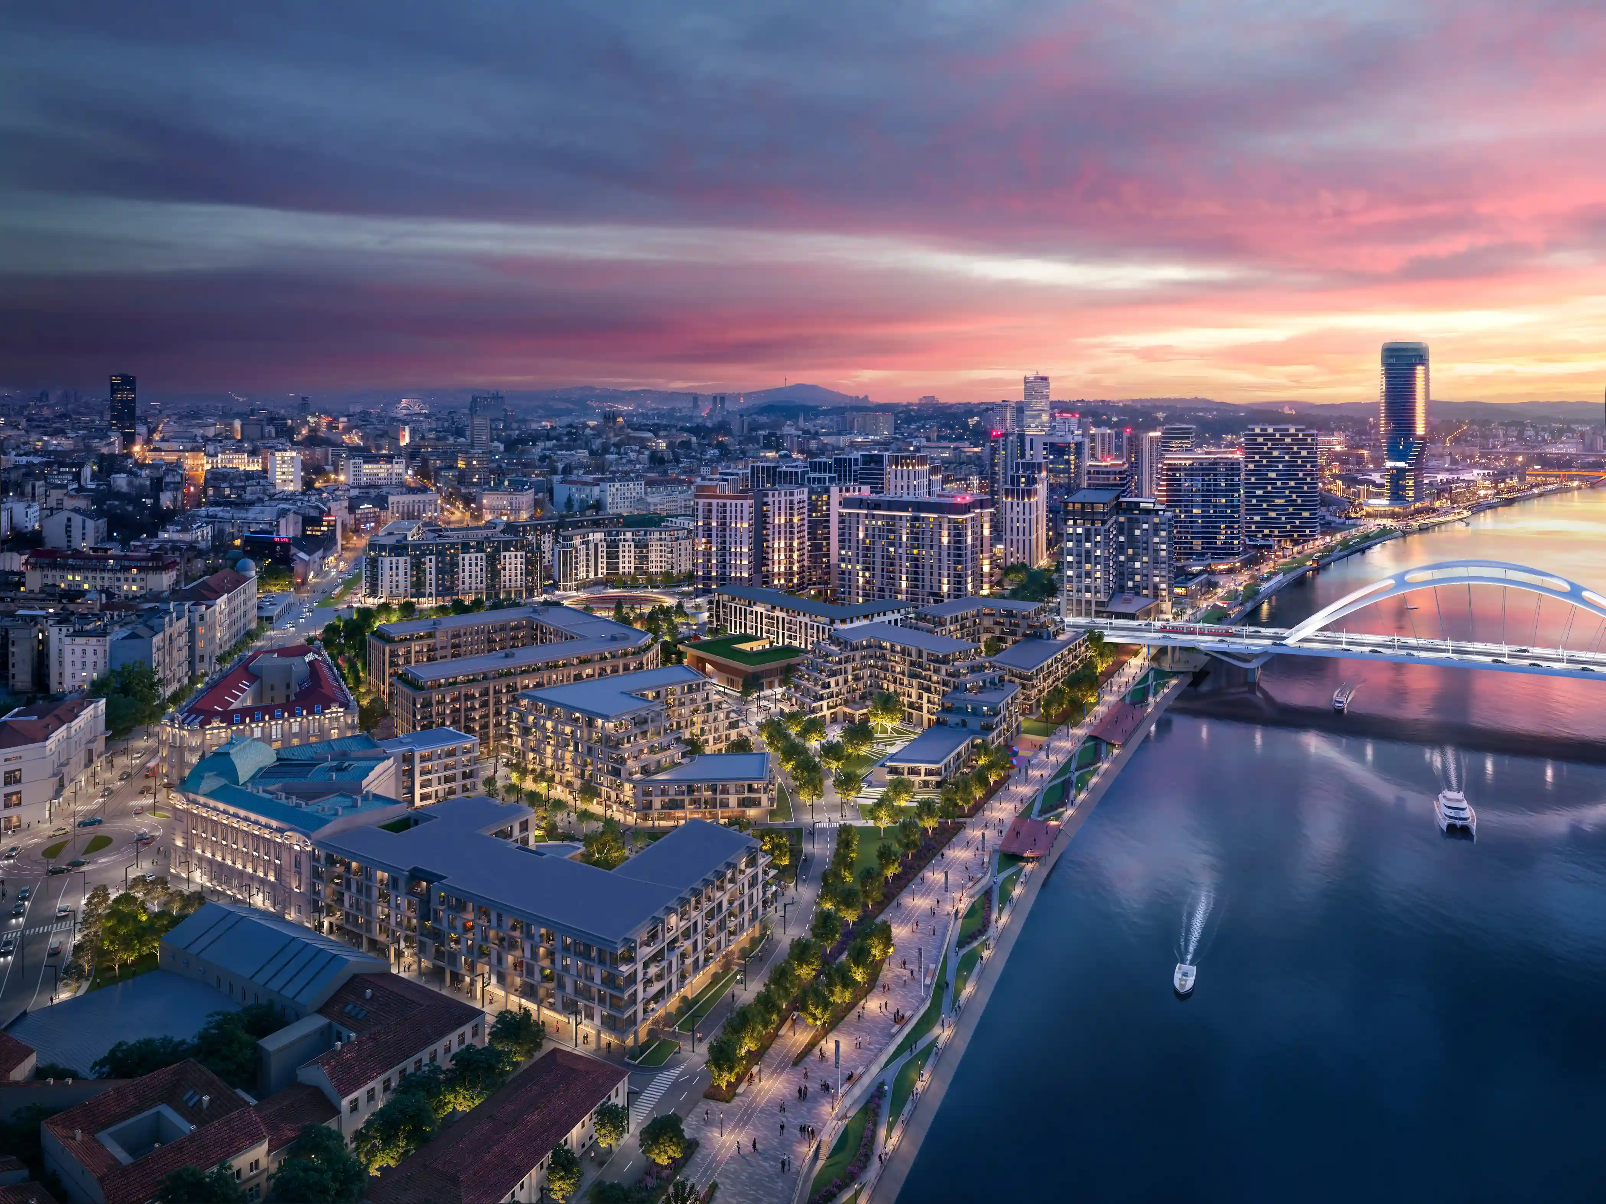

Sava Promenada

Underground garage

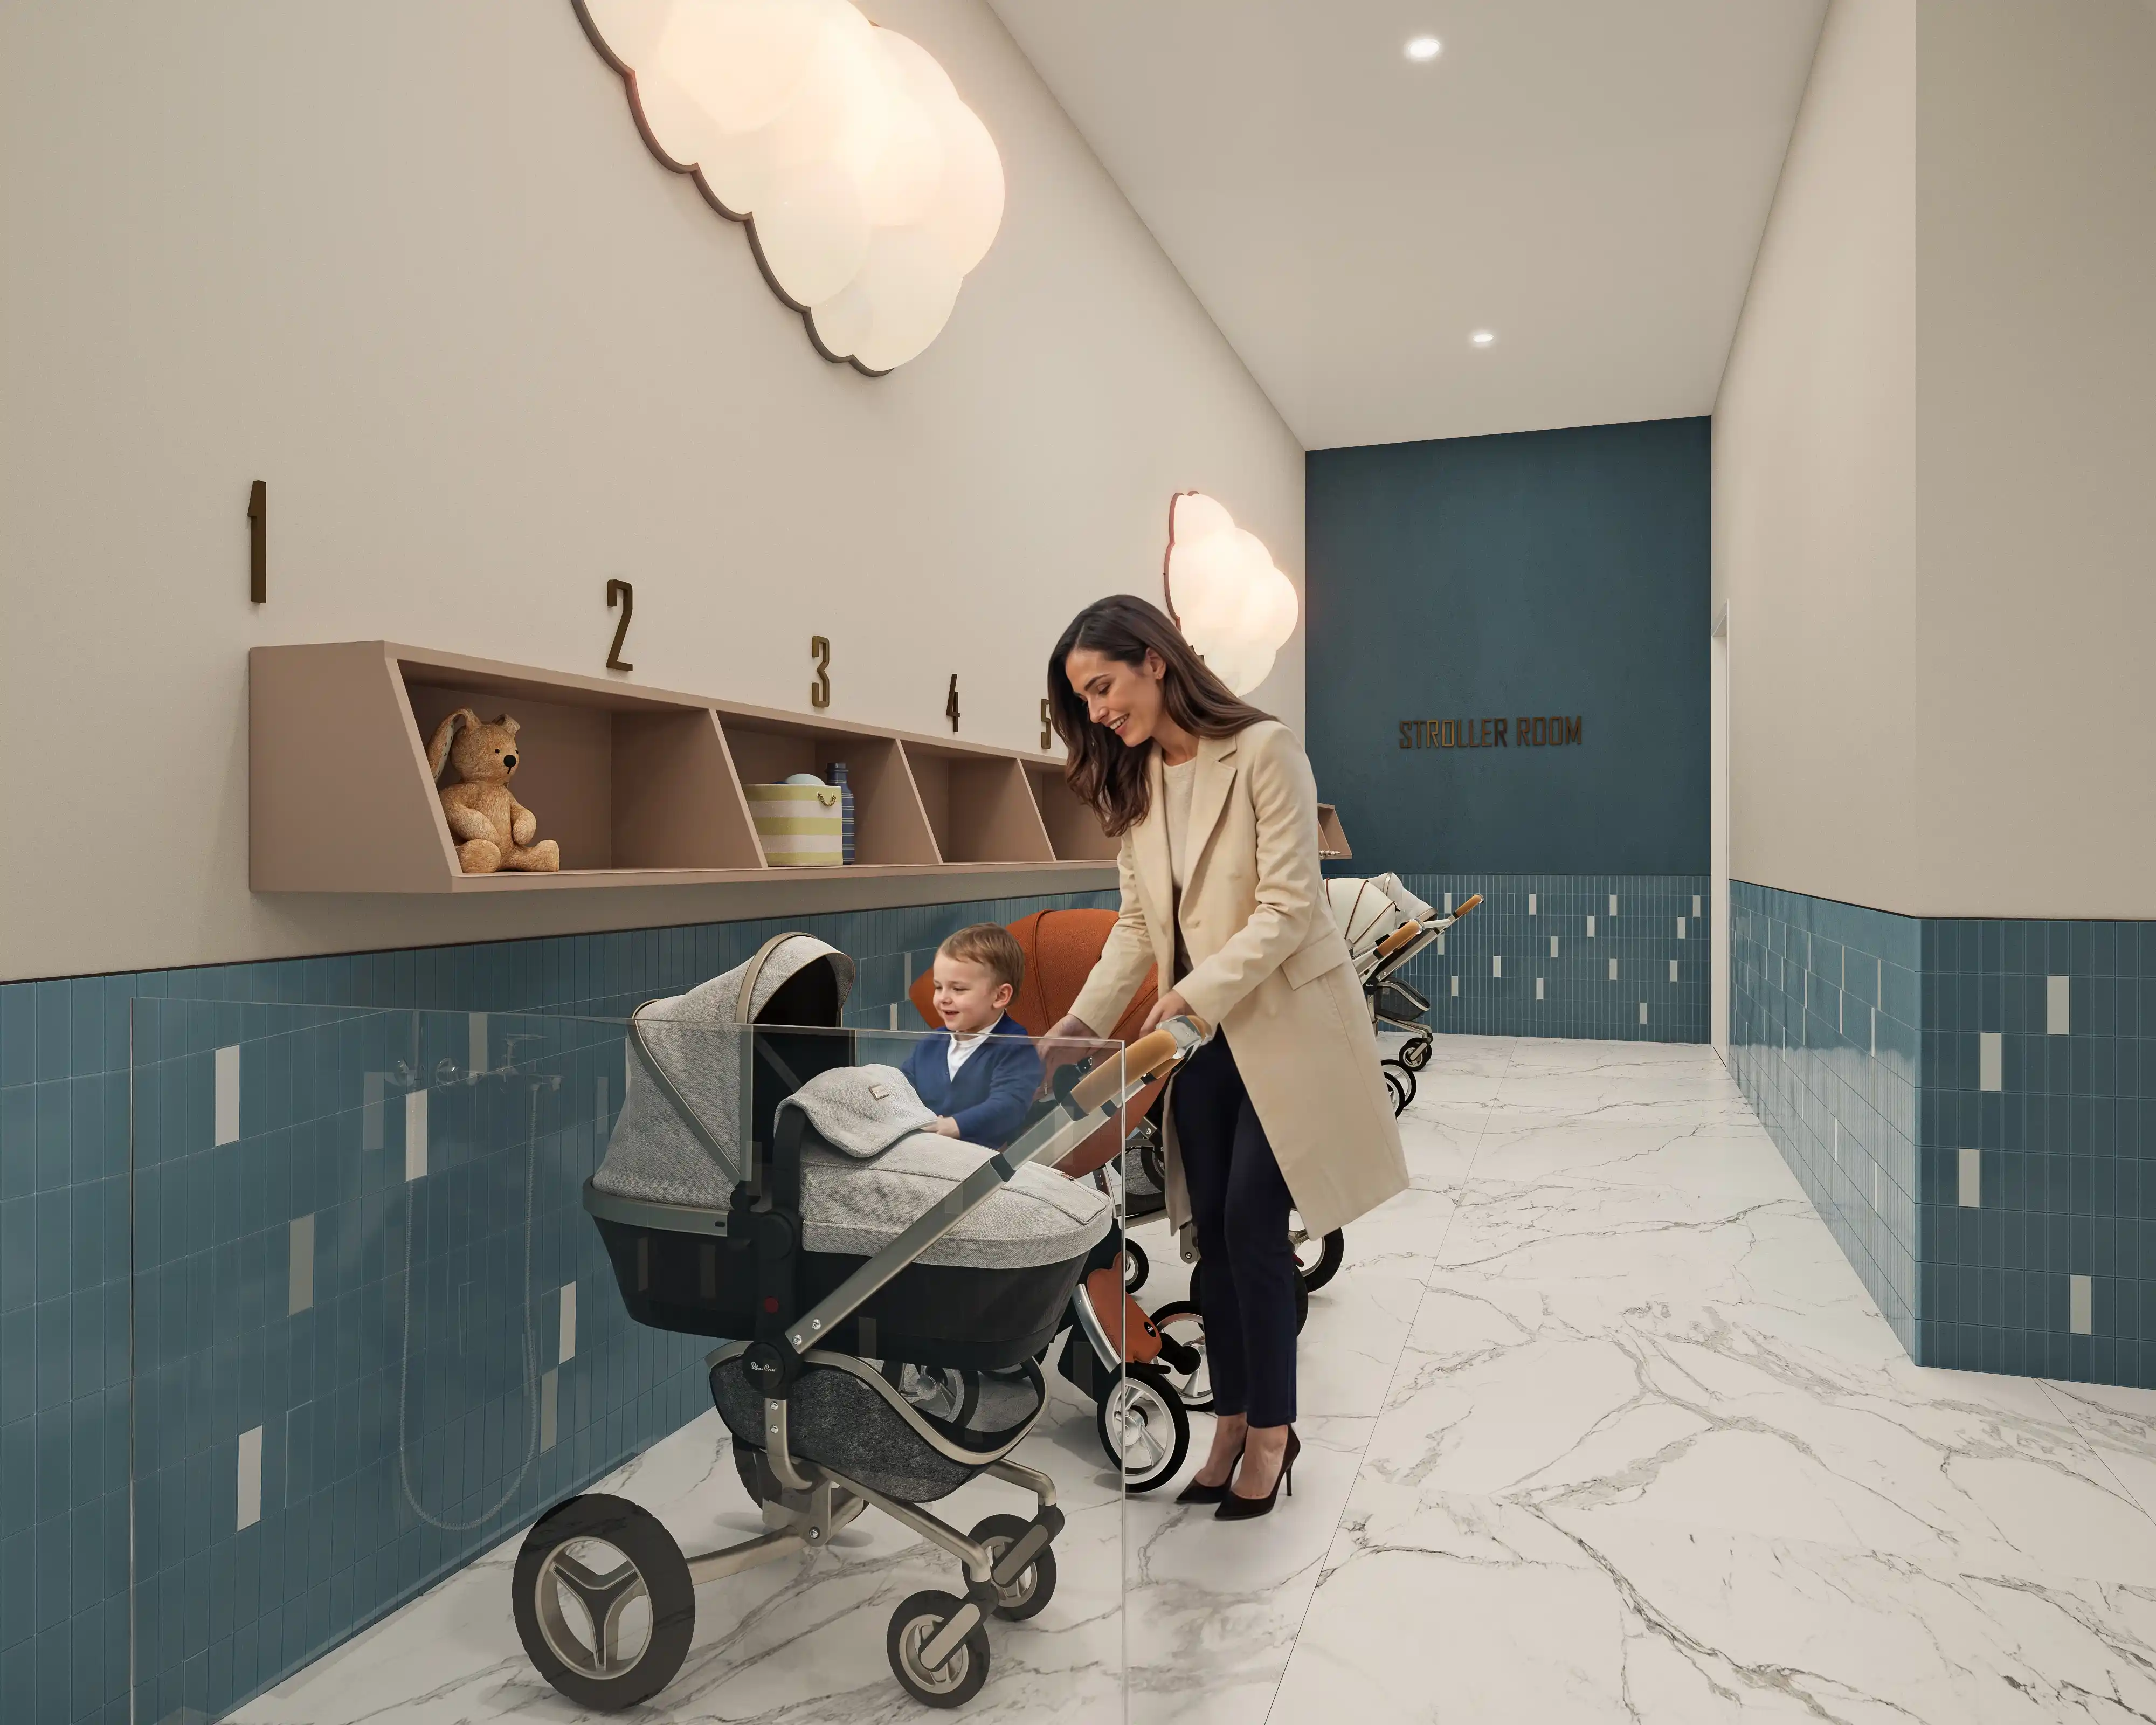
Stroller storage area

Cafés and restaurants

Galerija

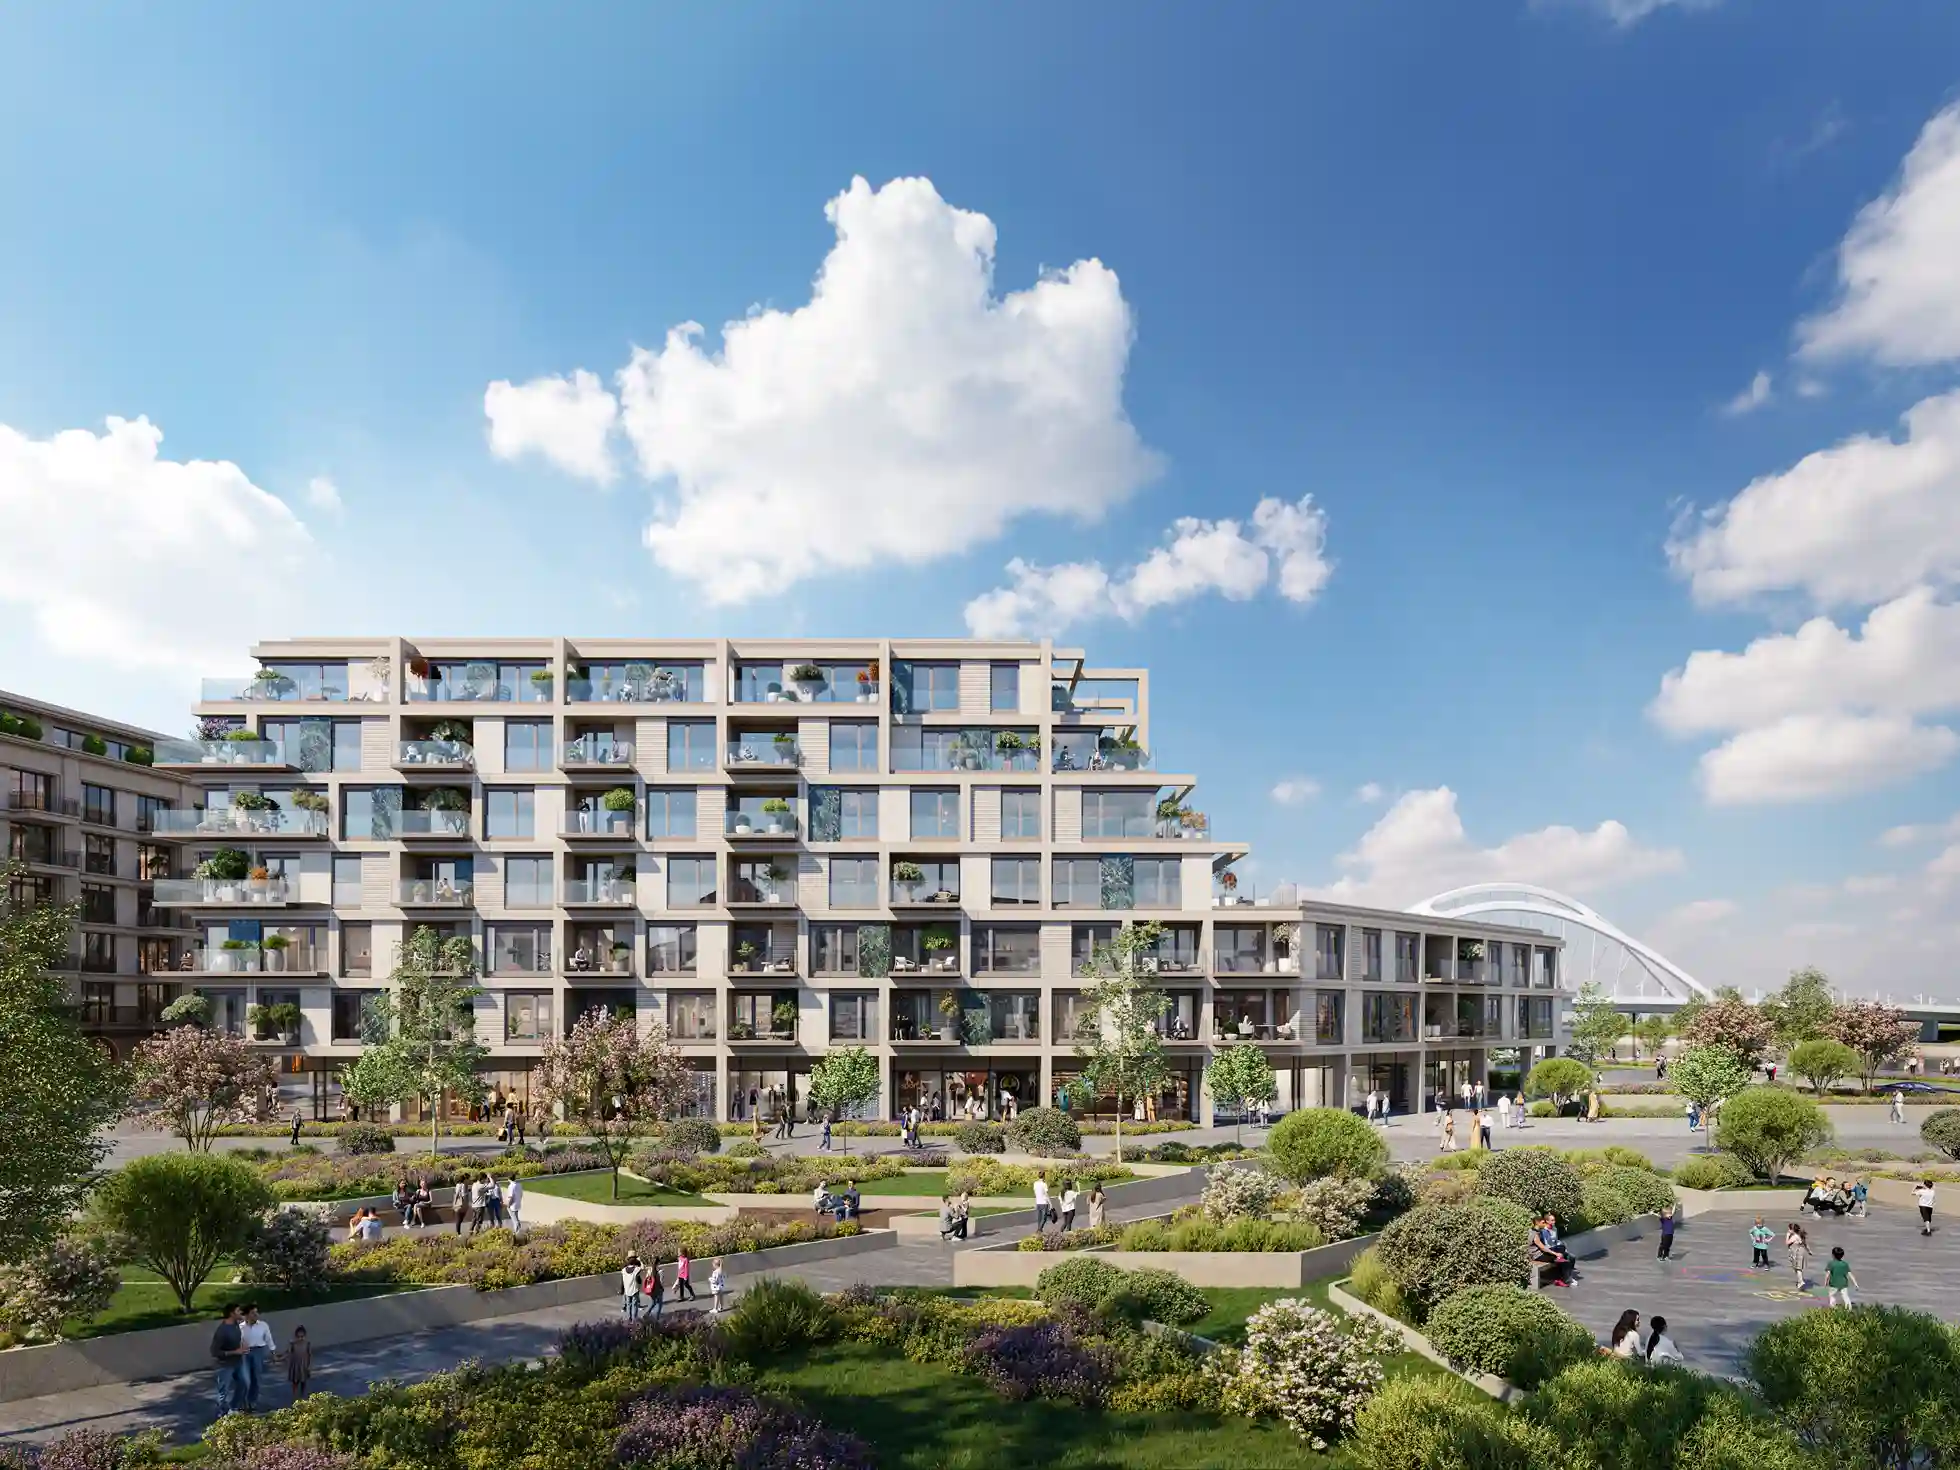
Landscaped courtyard
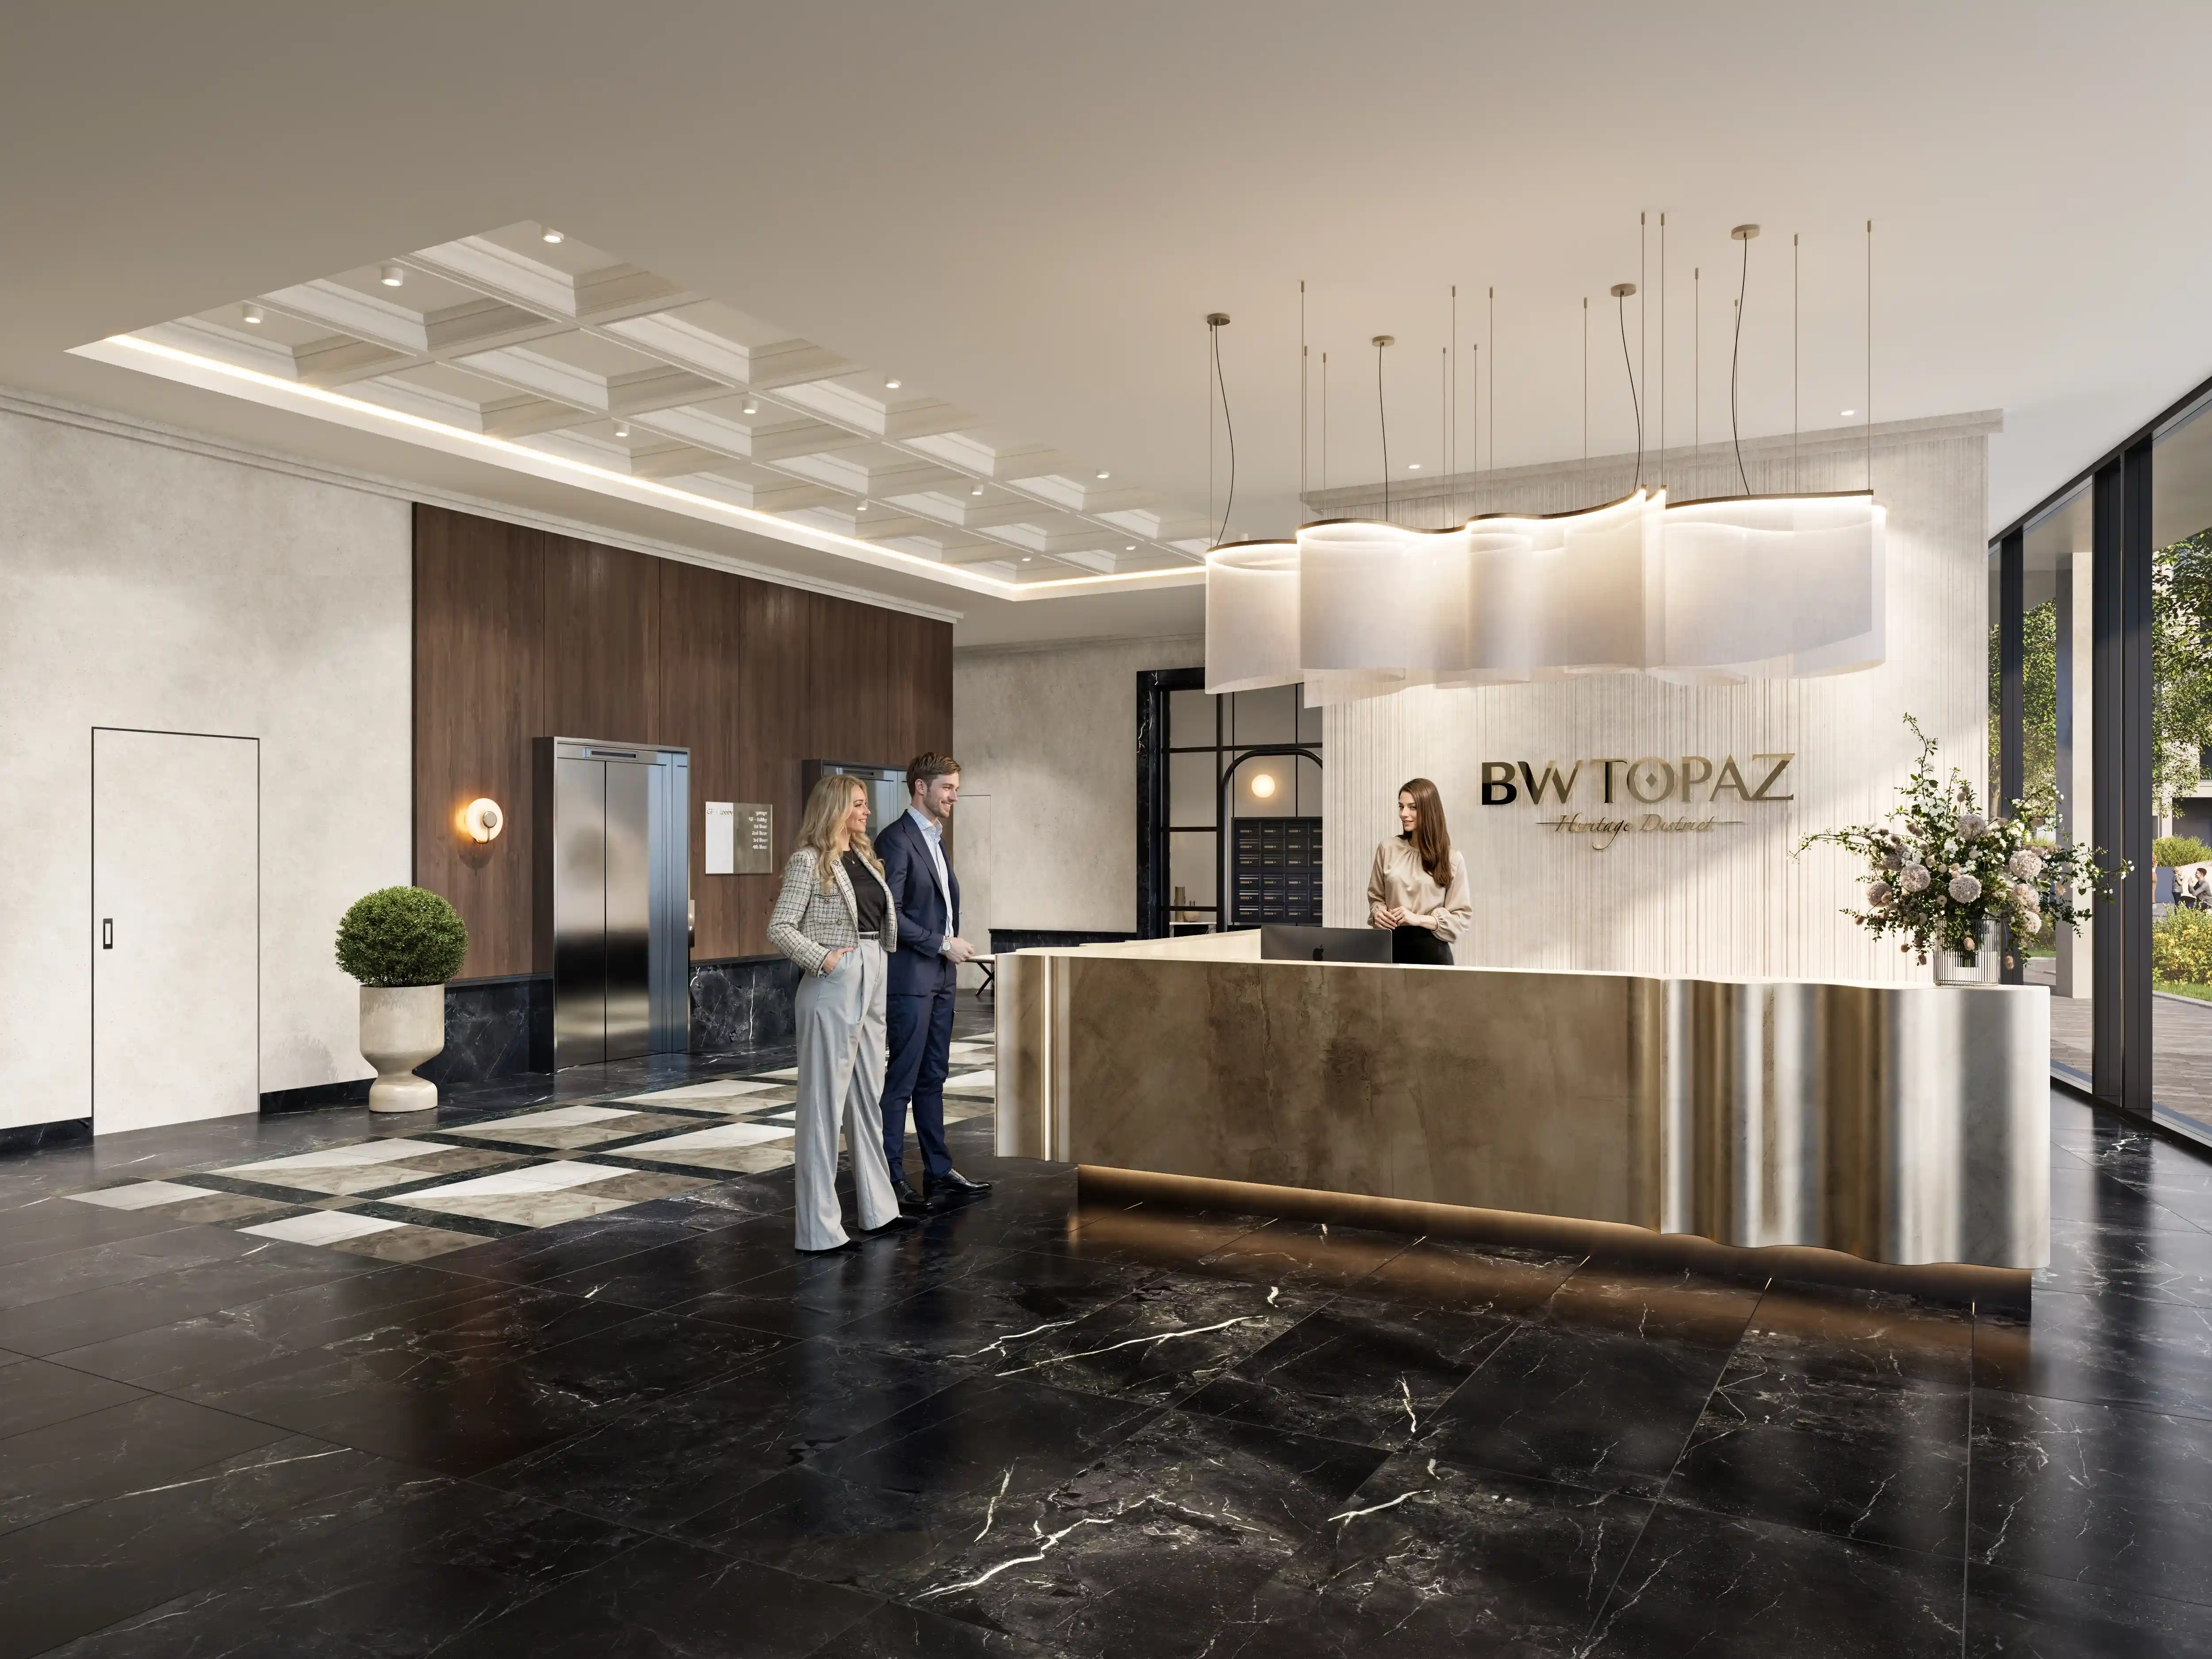
BUILDING INFORMATION
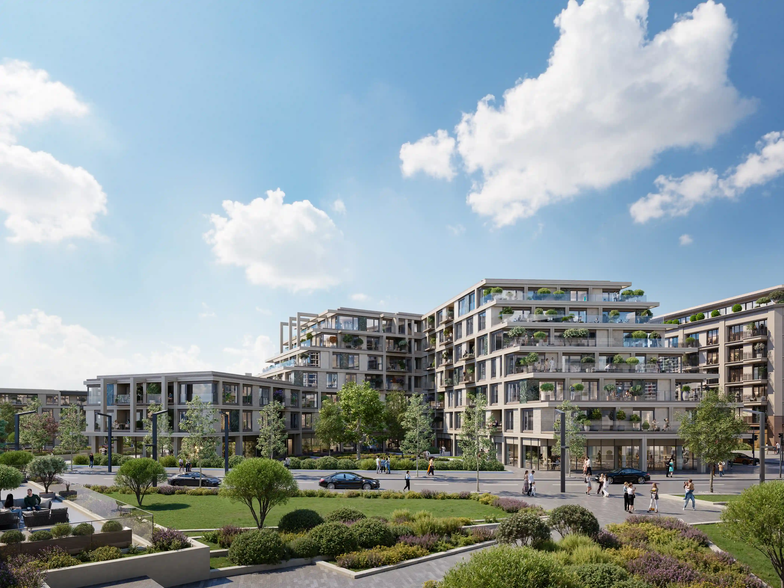
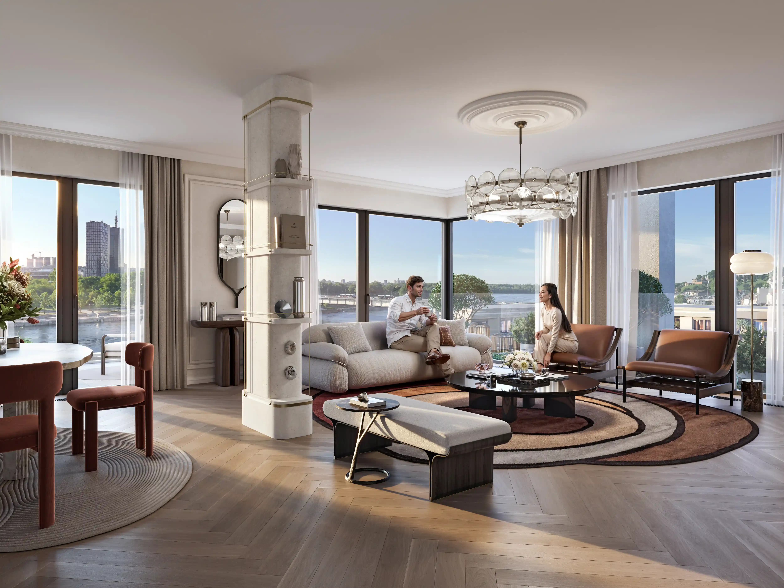
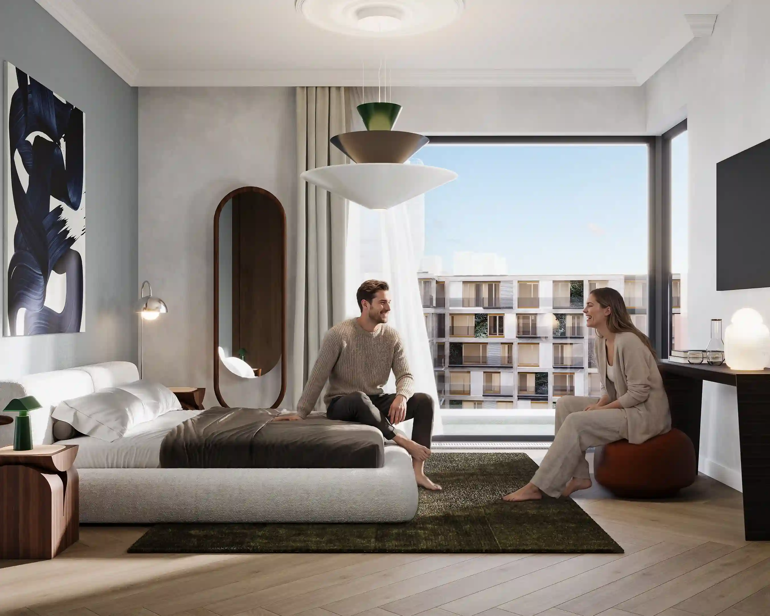
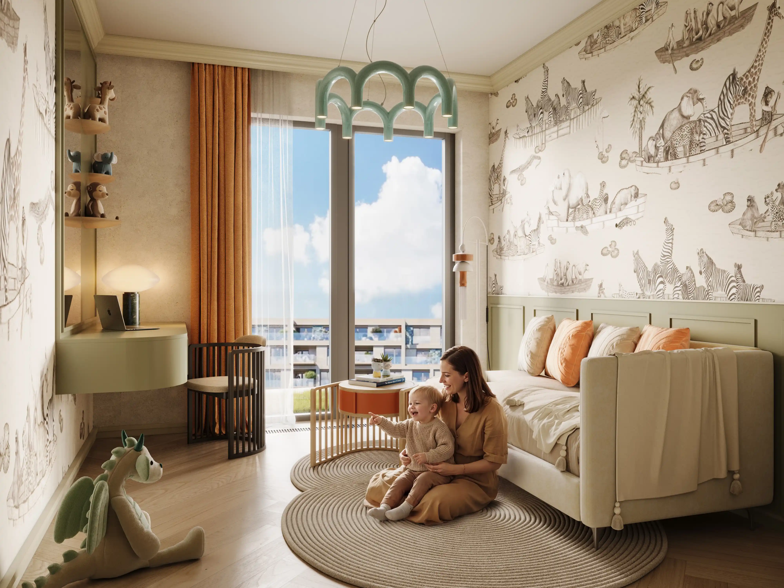
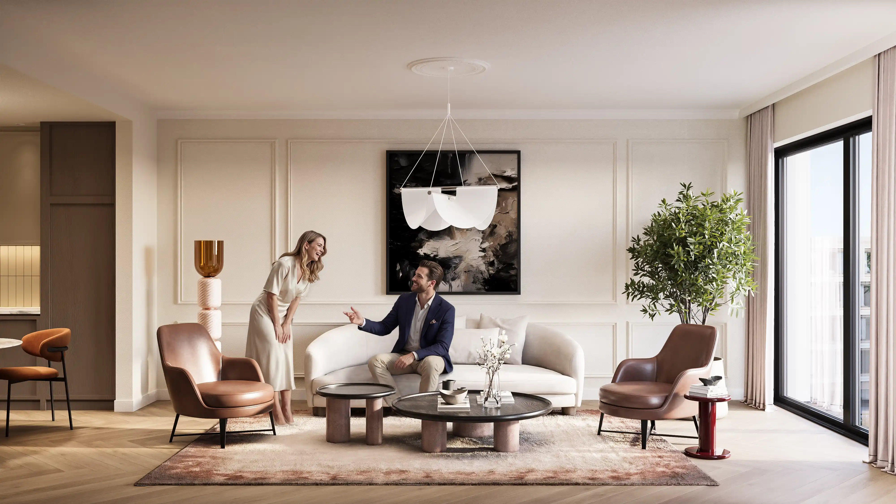
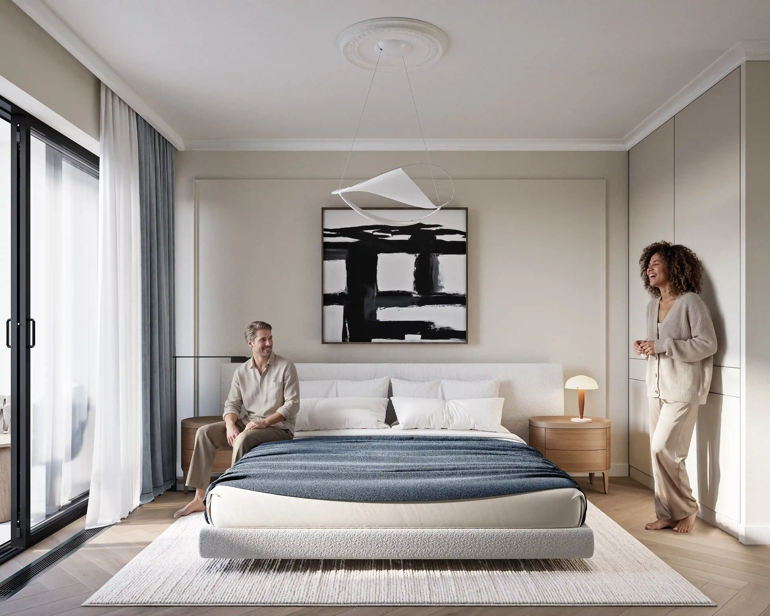
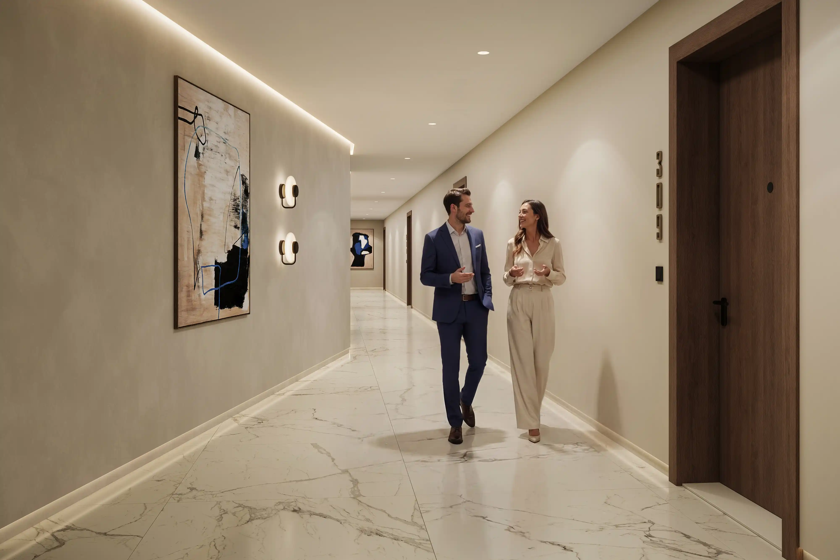
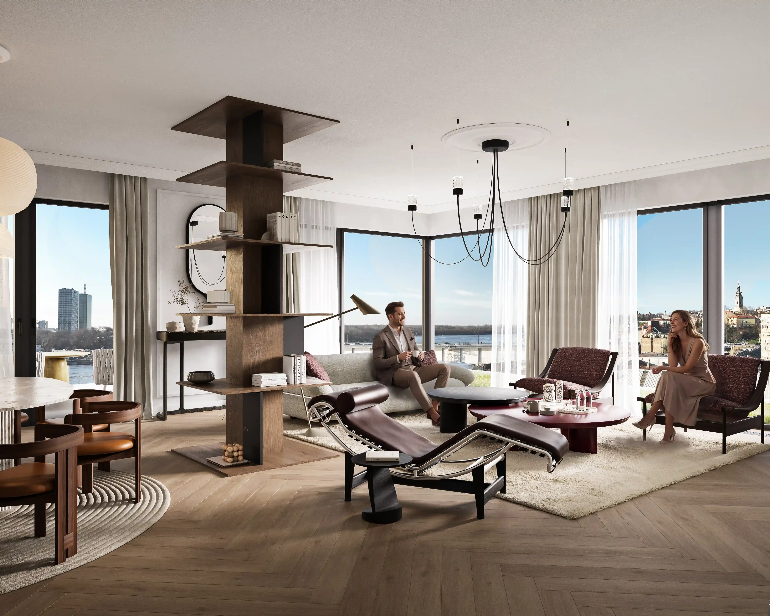
A range of apartment layouts is available, from one- and two-bedroom units designed for young couples and investors to spacious three- and four-bedroom residences tailored to family living. The layouts are efficient, featuring an open kitchen concept and an abundance of natural light.
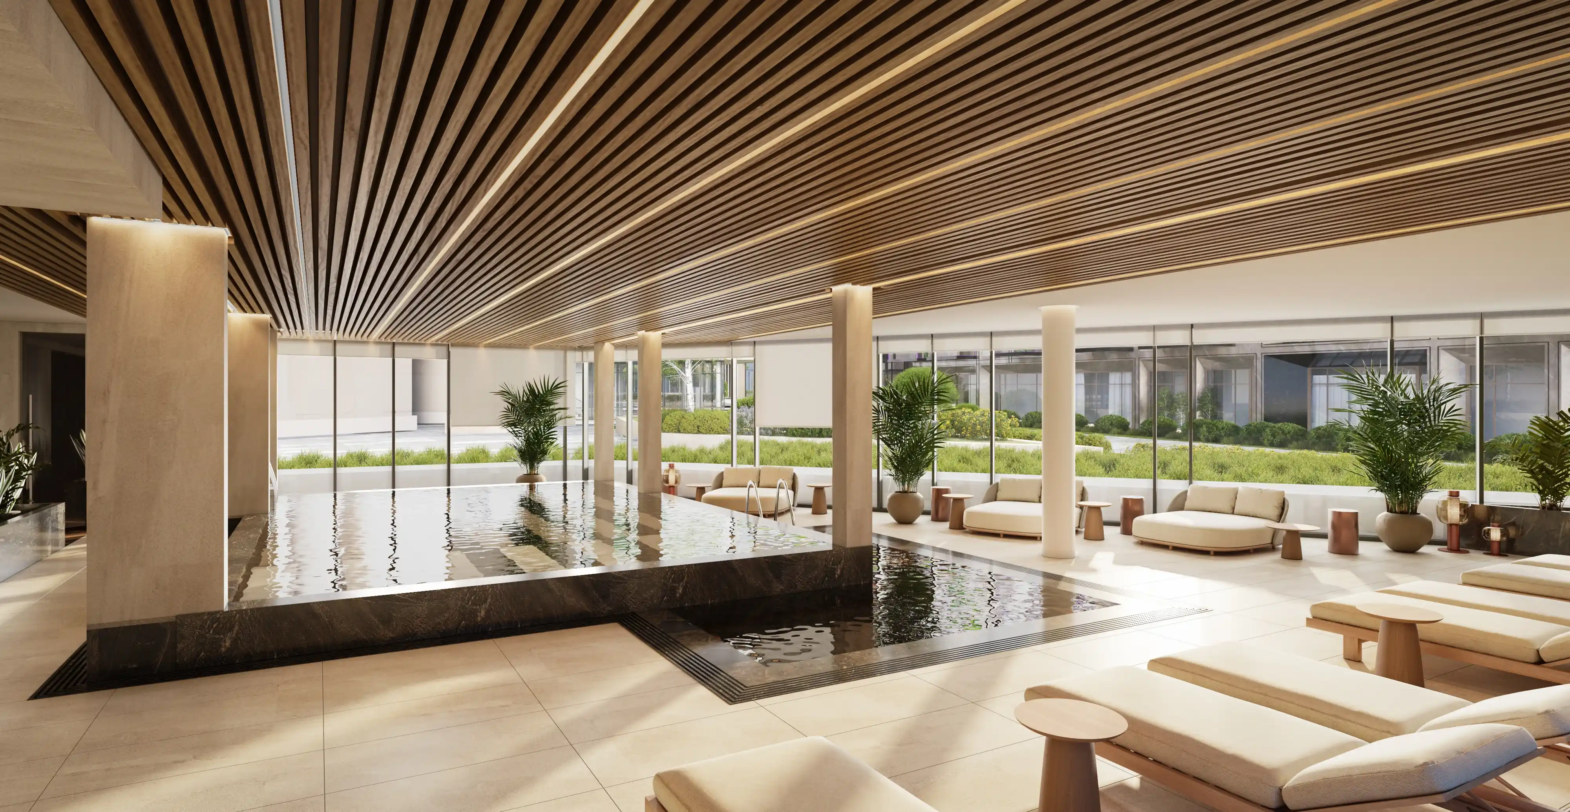
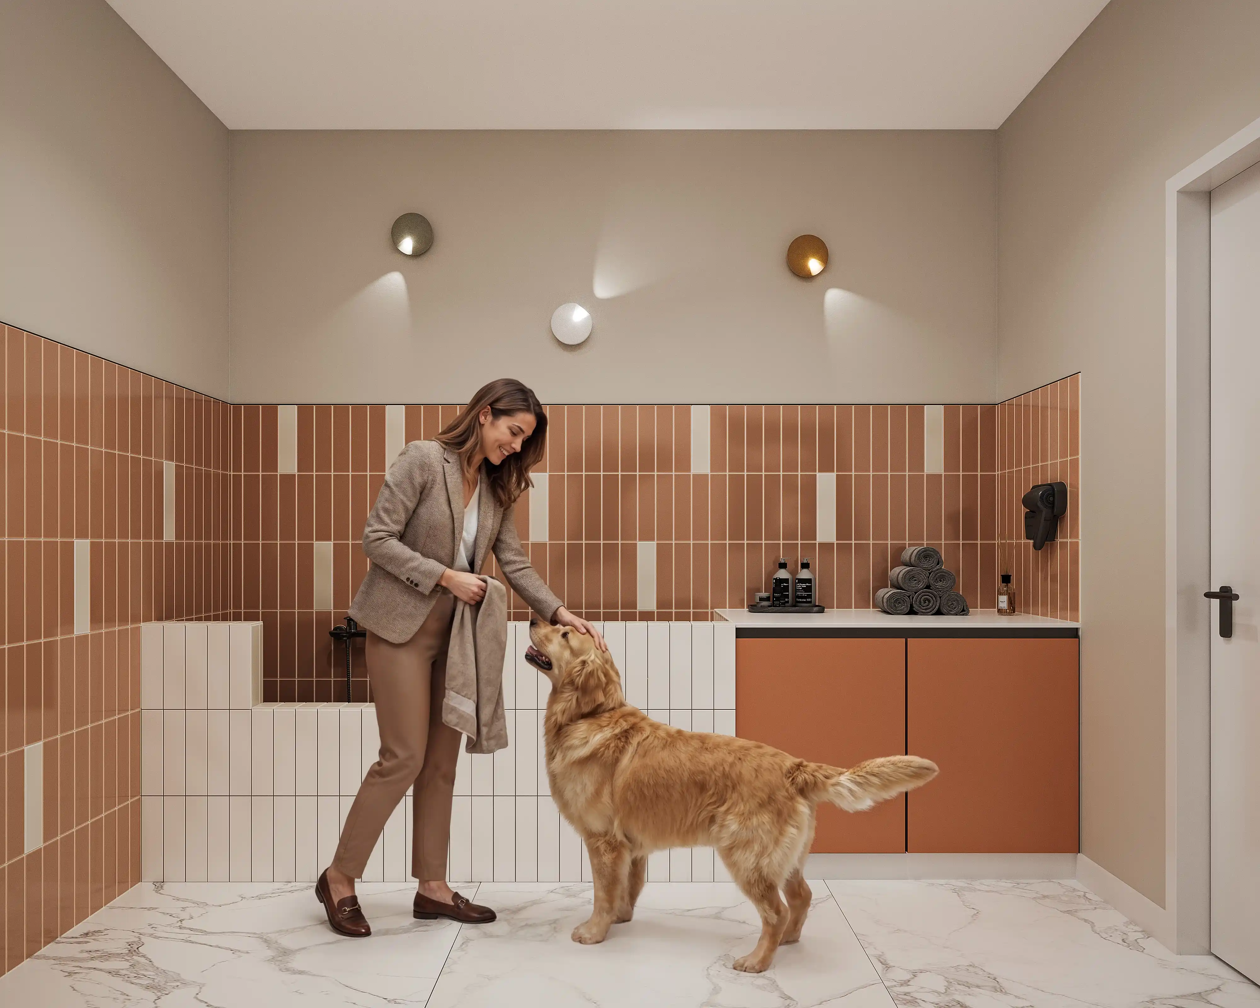
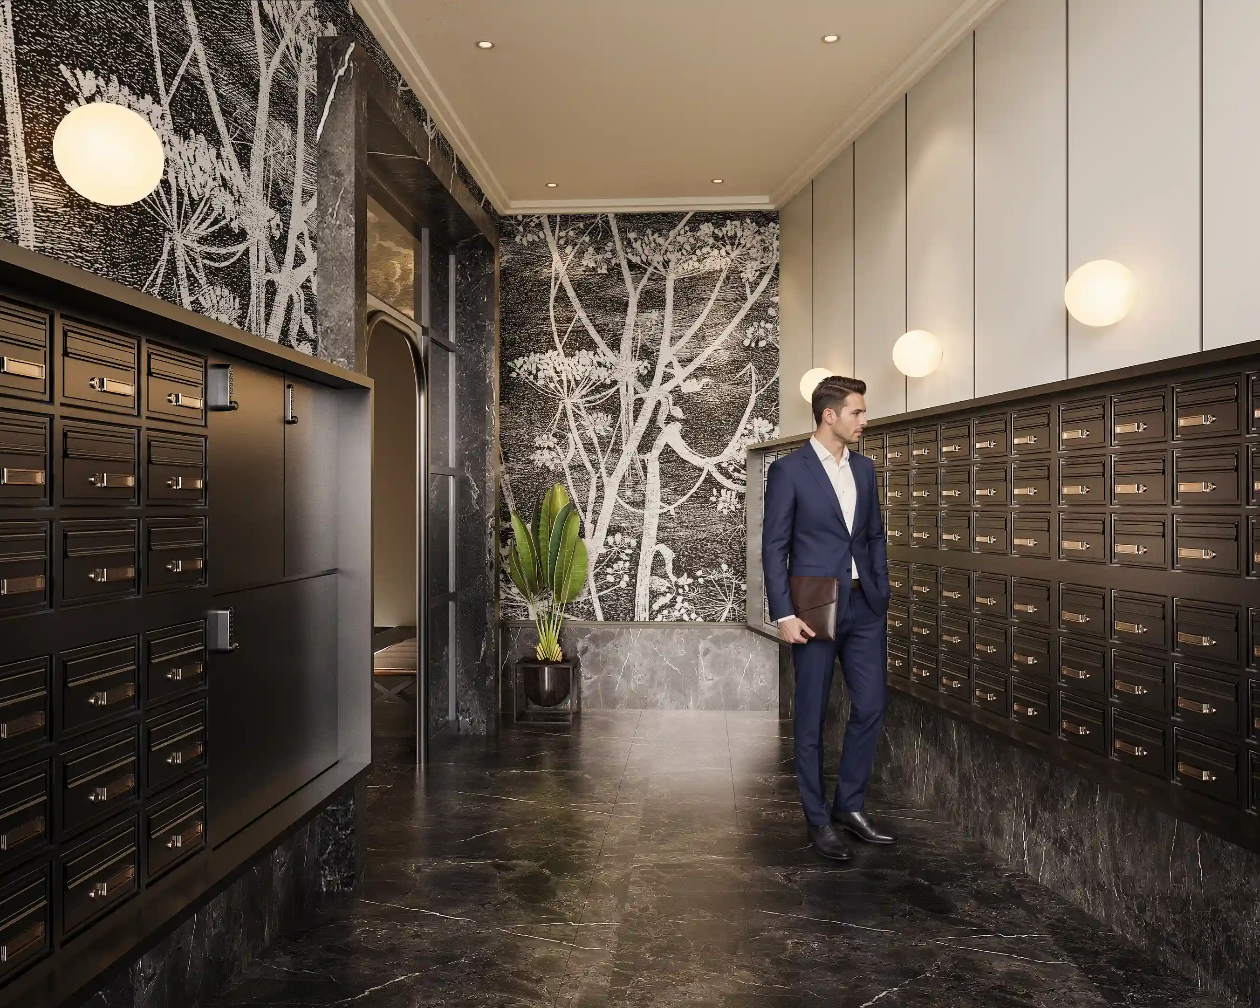
In addition to a refined entrance lobby with reception, residents have access to dedicated rooms for bicycles, strollers, and pet care. Two levels of underground parking with a total of 136 spaces, including the option to install electric vehicle chargers, ensure security and everyday convenience.
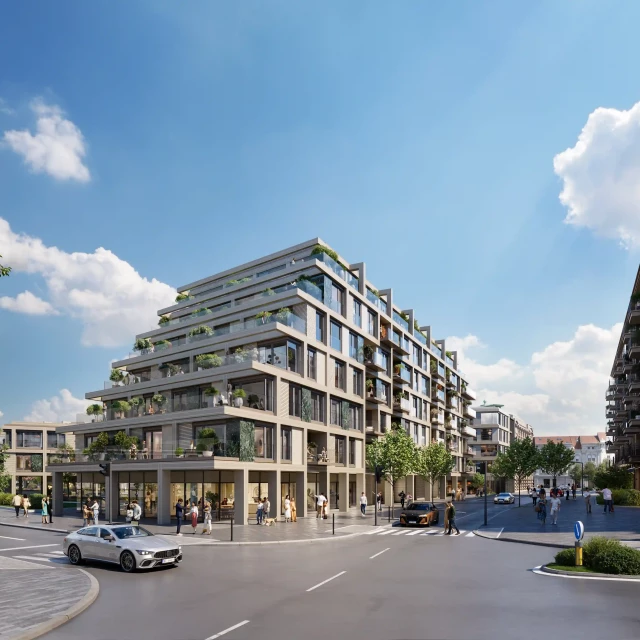
Retail units with double-height ceilings are planned on the ground floor, enhancing the daily experience of residents while preserving the building’s residential character.
CONSTRUCTION PROGRESS
Construction in Belgrade Waterfront goes smoothly. We upload a new drone video every month so that you can follow up on our progress for the previous month.
Look how far we’ve come.